Coffee Table Height and Size: How to Match Your Sofa
How tall, long and wide a coffee table should be for your sofa, and how far from it: the seat-height rule, the two-thirds length rule, gaps and walkways.
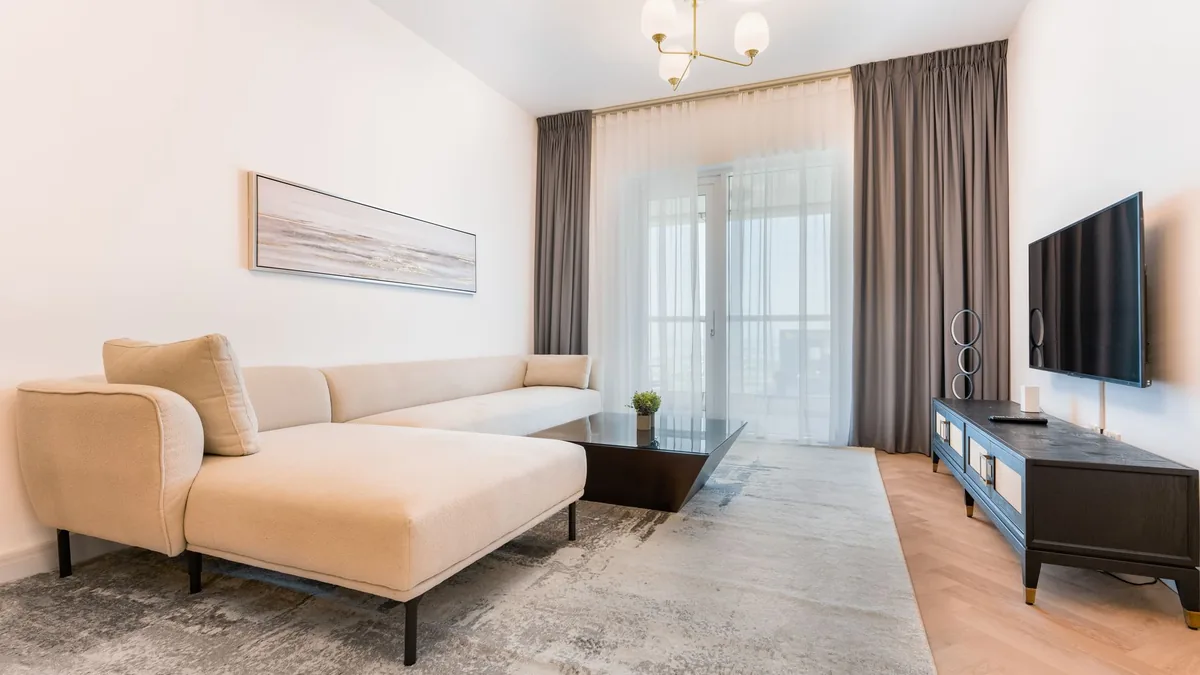
You lean forward to put your mug down and the table is either at knee height or nearly level with the seat, or it sits so close that your shins hit it every time you stand. Buying a “standard” coffee table is the trap: on one retailer’s guides, coffee tables generally run 16 to 18 inches high and most sofa seats 17 to 19, so an 18 inch table in front of a 17 inch seat ends up above it (our arithmetic). Below are the rules that work from your own sofa, not a fixed number: height from the seat, length from the sofa, width from the room, then the gap to leave, the shape to pick and the four measurements to take before you shop.
The short answer
| Measurement | Rule | Example: 18 in seat, 72 in sofa |
|---|---|---|
| Height | 1–2 in below the seat cushions (one retailer); about 2–4 in below (one furniture brand) | About 16 in fits both rules |
| Length | About two-thirds of the sofa; one brand’s chart runs from about half to two-thirds at its row lengths | About 48 in |
| Width | 18–30 in for a standard sofa; by room: 18–24 in (small), 24–30 (medium), 30–36 (large) (one brand) | 18–24 in in a room under 150 sq ft |
| Gap to the sofa | 12–18 in, 14–18 in or 18 in, depending on the guide | 18 in meets every guide here |
| Walkways | 30–36 in for main walkways; at least 2–3 ft on sides facing a wall, fireplace or TV unit (one retailer) | Check what is opposite the sofa |
How tall should a coffee table be for my sofa?
Start from the seat, not from a catalogue number. Measure from the floor to the top of your seat cushion, then go a little lower. The two guides agree on the direction; the brand’s range starts about where the retailer’s ends: 1 to 2 inches against about 2 to 4.
- About 1 to 2 inches below the top of the seat cushions, on one retailer’s coffee table guide. If the table is the same height as the sofa’s armrests, that guide calls it too tall; if it is too low, you can’t easily reach what’s on it.
- About 1.9 to 3.9 inches below the cushions, which the same page’s summary table rounds to around 2 to 4 inches, on one furniture brand’s sizing guide. It warns that higher looks like the table is “trying too hard” and lower leaves you hunching to reach your coffee.
2 inches below is the one figure both allow, the retailer’s deepest and the brand’s shallowest (our arithmetic). For an 18 inch seat that is about 16 inches: 16 to 17 on the retailer’s rule, about 14 to 16 on the brand’s.
On the retailer’s guide, coffee tables generally run 16 to 18 inches high, and its sofa guide puts most seats at 17 to 19 inches off the floor. Any one table height suits only about an inch of seat heights on the retailer’s rule: an 18 inch table fits 19 to 20 inch seats, a 16 inch table 17 to 18 (our arithmetic). The same guide says there is no standard coffee table size. Measure first, then filter listings by height.
The brand’s guide also varies the height with how you use the table:
| How you use it | Table height (one brand’s guide) |
|---|---|
| Everyday lounging | 16–18 in |
| Low-profile lounge seating | 10–14 in |
| Eating, working or board games | 18–22 in |
Low-slung or deep sofas. A low seat needs a low table: on a 15 inch seat the rules give about 13 to 14 inches (retailer) or 11 to 13 inches (brand) (our arithmetic), close to the brand’s 10 to 14 inch range for low-profile lounge seating. A 16 inch table would sit above that seat. Deep seats, which the retailer’s sofa guide describes as ideal for lounging or taller people, put you further back from the table (our reading); sit the way you usually do and check you can reach it before you settle the gap below (our suggestion). For a particularly high sofa, the brand’s advice is not to pick the tallest table automatically; glass tops or slim metal legs can add visual height without making the room feel bulky.
How long and how wide should it be?
Length: about two-thirds of the sofa. Both guides use the same rule of thumb. On the retailer’s guide, a 72 inch sofa takes a table around 48 inches long, and an 80 inch sofa one at least 50 inches long: a 38 inch round table in front of 80 inches looks strange, and the people at either end can’t easily reach it. With a chaise sectional, take two-thirds of the sofa portion only. Rectangular tables there typically run 48 to 60 inches, round ones 30 to 48.
The brand’s length chart by sofa type:
| Sofa length | Coffee table length (one brand’s chart) |
|---|---|
| Under 71 in (loveseat or compact 2-seater) | 35–47 in |
| Around 79 in (standard 3-seater) | 39–52 in |
| Around 87 in (large sofa or compact sectional) | 43–58 in |
| 94 in and above (oversized sectional) | 47–63 in, or two nesting tables |
Measured against each row’s stated length (71, 79, 87 and 94 inches), the chart runs from about half to about two-thirds (our reading), so two-thirds is the long end of that chart, not the middle.
Width: from the seating and the room. The retailer’s guide gives no width figure; the brand’s does. A standard sofa pairs with a table 18 to 30 inches wide, and sectionals and chaise sofas often benefit from a deeper top, so that whoever is on the chaise can reach a drink. The room sets a ceiling:
| Room size | Table width (one brand’s guide) |
|---|---|
| Small, under 150 sq ft | 18–24 in |
| Medium, 150–250 sq ft | 24–30 in |
| Large, over 250 sq ft | 30–36 in, or match an L-shaped sofa’s depth |
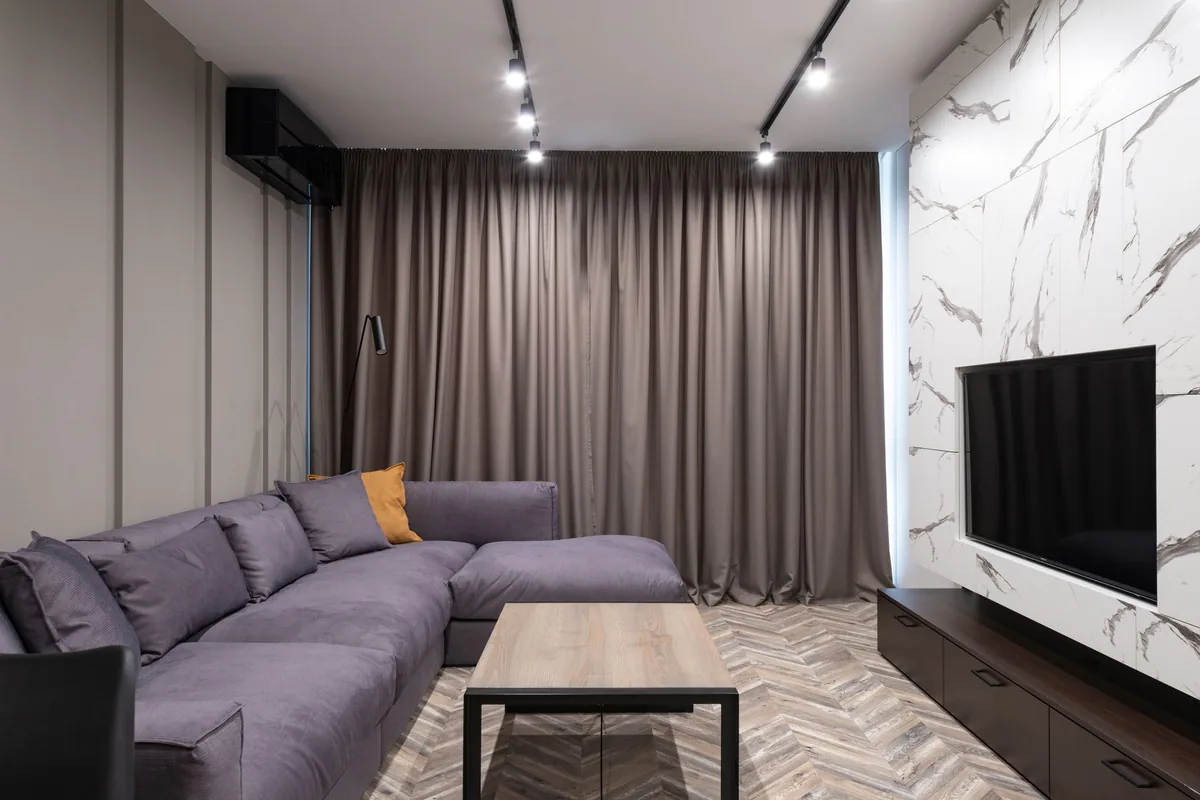
How far from the sofa should it go, and how much walkway do I need?
The gap between the sofa and the table is a trade between reach and legroom. Closer than the retailer’s 12 to 18 inches and you risk bumping your knees; further and the table is too far from the seat. The guides here give slightly different gaps:
- 12 to 18 inches: the retailer’s coffee table guide, and one sofa maker’s fitting guide.
- 14 to 18 inches: the furniture brand’s guide, which also suggests a similar clearance around the table’s other sides.
- 18 inches: another sofa maker’s delivery guide, and “18 or so” on the retailer’s sofa size guide.
- At least 18 inches between a sectional and a coffee table, on the same retailer’s sectional guide.
So 18 inches satisfies every guide here (our reading); go closer only if you have tried it (our suggestion): two guides go down to 12 and the brand’s to 14, and with a sectional the retailer’s sectional guide asks for at least 18.
Walkways. The table’s other sides need room for people to pass. The retailer’s sofa guide suggests 30 to 36 inches for main walkways and its sectional guide at least 30; its coffee table guide asks for at least a foot between the table and other furniture, and at least two to three feet on any side that faces a wall, fireplace or entertainment center. The brand’s 14 to 18 inches “around all sides” is tighter than the retailer’s walkway figures (30 to 36 inches, or two to three feet facing a wall), so where the table sits on a route through the room, plan on the retailer’s figures (our suggestion).
A lift-top needs one more check: on the retailer’s coffee table guide, when its top is raised, it may encroach on the space between the table and the sofa, so measure the gap with the top fully extended. The retailer describes the raised top as a workstation or dining surface at a more comfortable height, and the brand’s guide puts tables for eating or working at 18 to 22 inches. If you need a table for real meals, size it as a dining table size question instead.
Which shape suits my room: rectangular, round, square, nesting or lift-top?
On the retailer’s guide:
- Rectangular: suits larger rooms, has plenty of surface for entertaining and decor, and can be the room’s focal point.
- Round: leaves more room to walk around and has no sharp corners; it calls round tables ideal for smaller spaces or for parents of small children.
- Oval: a good fit for narrow spaces, with more surface than a round table.
- Square: works in large or small rooms and fits smaller seating arrangements.
- Nesting tables: the smaller tables slide under the larger one when not in use, and they can be cleared away for a yoga mat or a child’s play space.
- Lift-top: typically has hidden storage, and the top rises to a working or dining height.
The brand’s guide adds that a curvy sofa calls for a round or oval table, and an angular one for a rectangular or square top.
With a sectional. In a corner sectional setup, the retailer’s sectional guide suggests a cocktail ottoman can fill the middle space and still hold a serving tray.
In a small room. On the retailer’s guide, smaller rooms call for smaller coffee tables. Keep the width to 18 to 24 inches (the brand’s figure for rooms under 150 square feet), and look at round or oval shapes, which the brand says help traffic flow in tight spaces. The brand also says a table with exposed legs and a lighter material such as glass, light wood or a slim metal frame tends to make a room feel more open. If the floor is very tight, the retailer lists alternatives: an ottoman or pouf, nesting tables, or a few side tables within reach of the seats.
How do I measure my sofa and shop to the numbers?
- Seat height. Measure from the floor to the top of the seat, the way the retailer’s sofa size guide defines it. Measure at the middle of a seat cushion (our suggestion). Subtract 1 to 2 inches (retailer) or about 2 to 4 inches (brand) to get your table height. Measure the arm height too: the table should stay below it.
- Sofa length. Measure arm to arm. Two-thirds of that is the figure both guides give; at its row lengths the brand’s chart starts at about half (our reading). For a chaise sectional, the retailer’s guide takes two-thirds of the sofa portion only. If you are still choosing the sofa itself, see standard couch size first.
- Space in front of the sofa. Measure from the front of the seat to whatever is opposite: a TV unit, a fireplace or a wall. Take off the gap to the sofa (18 inches), then the walkway on the far side (24 to 36 inches); what is left is the widest table you can fit (our arithmetic). With 72 inches in front of the sofa, that is 72 − 18 − 24 = 30 inches at most, or 18 inches with a 36 inch walkway.
- Outline it on the floor. Tape out the table’s length and width with painter’s tape, the trick both the retailer’s sectional guide and one sofa maker’s guide use for a sofa, and sit down to test the reach (our suggestion). For a lift-top, test with the top raised.
- Shop with three numbers. Filter listings by height first, then by length, then by width (our suggestion).
A worked example. The Plank+Beam Forma coffee table is a solid pine table with rounded edges and a bottom shelf. It comes in four sizes that share one height, so it shows how the steps above narrow a choice:
| Forma size | Height | Length × width | Fits a sofa of about (our arithmetic) | Price (reference) |
|---|---|---|---|---|
| 40 in | 17.75 in | 40.5 × 20.25 in | 61 in | $199 |
| 48 in | 17.75 in | 48 × 24 in | 72 in | $279–$299 |
| 54 in | 17.75 in | 54 × 24 in | 81 in | $249–$259 |
| 36 in square | 17.75 in | 36 × 36 in | Smaller seating groups (our reading of the retailer’s square-table note) | $269 |
Prices are the brand’s own, without a code; where two are given, the finish changes the price. The sofa column is the length for which each table is two-thirds.
For a 72 inch sofa, the 48 inch model is the one the two-thirds rule points to, and at 24 inches wide it fits the brand’s small-room width. The height is the check that decides it: 17.75 inches suits a seat about 18¾ to 19¾ inches high on the retailer’s 1 to 2 inch rule, or about 19¾ to 21¾ on the brand’s 2 to 4 inch rule (our arithmetic). On an 18 inch seat it would sit only a quarter of an inch lower, closer to level than either guide suggests, and every size is the same height, so a lower seat needs a different table. Plank+Beam says the rounded edges make the line easy to move around and navigate “especially in homes with kids, pets, sectionals, or tighter layouts.” Drawback: assembly is required.
Sizes and clearances for the other pieces in a home, from sofas to beds and dining tables, are in our furniture buying guide, and the rest of our furniture sizing guides are collected in one place.
Where these numbers come from
Heights, lengths, widths and gaps come from one furniture retailer’s coffee table, sofa and sectional guides, one furniture brand’s coffee table sizing guide and two sofa makers’ fitting and delivery guides, linked above and read on 10 and 11 October 2026. Forma sizes and prices are from Plank+Beam’s product pages on 11 October 2026, with no code applied. The ranges for a given seat height, the half-to-two-thirds reading and the space-in-front calculation are our arithmetic.
Frequently asked questions
How tall should a coffee table be?
Go by your sofa's seat height, not a fixed number. One retailer's guide puts the table about 1 to 2 inches below the top of the seat cushions, and one furniture brand's guide about 2 to 4 inches below (1.9 to 3.9 in its text). About 2 inches below the seat fits both. On that retailer's guide, coffee tables generally run 16 to 18 inches high, which suits seats of roughly 17 to 20 inches on its rule (our arithmetic); it calls a table level with the sofa's arms too tall.
How big should a coffee table be compared to the sofa?
About two-thirds of the sofa's length, on both guides here: around 48 inches for a 72 inch sofa. One brand's chart gives 35 to 47 inches for a loveseat under 71 inches, about half to two-thirds of 71 (our reading). With a chaise sectional, take two-thirds of the sofa portion only, on one retailer's guide. For width, the same brand suggests 18 to 30 inches in front of a standard sofa.
How far should a coffee table be from the sofa?
12 to 18 inches on one retailer's coffee table guide and on one sofa maker's guide, 14 to 18 on one furniture brand's guide, and 18 on another sofa maker's delivery guide; the same retailer's sectional guide says at least 18. A gap of 18 inches meets all of them. Closer and you risk bumping your knees; further and the table is too far from the seat.
What size coffee table goes with a sectional?
Base the length on the sofa portion, not the chaise: about two-thirds of it, on one retailer's guide. One furniture brand suggests a deeper top for a chaise or L-shaped sectional so the person on the chaise can reach it, and for sectionals of 94 inches and up, a table of 47 to 63 inches or two nesting tables. That retailer's sectional guide suggests at least 18 inches between the sectional and the table.
What height coffee table goes with a low sofa?
Use the same seat-height rule: measure from the floor to the top of the seat and go 1 to 2 inches lower on one retailer's guide, about 2 to 4 on one brand's; about 2 fits both. One furniture brand's guide lists 10 to 14 inches for low-profile lounge seating. A 16 to 18 inch table can end up level with, or above, a low seat.
- #coffee table size
- #coffee table distance from sofa
- #living room layout