Dining Table Size Guide: How Many Seats Fit Each Table
Size a dining table from your room and headcount: inches per seat, table sizes for 2 to 10 people by shape, clearance to leave, and table and chair heights.
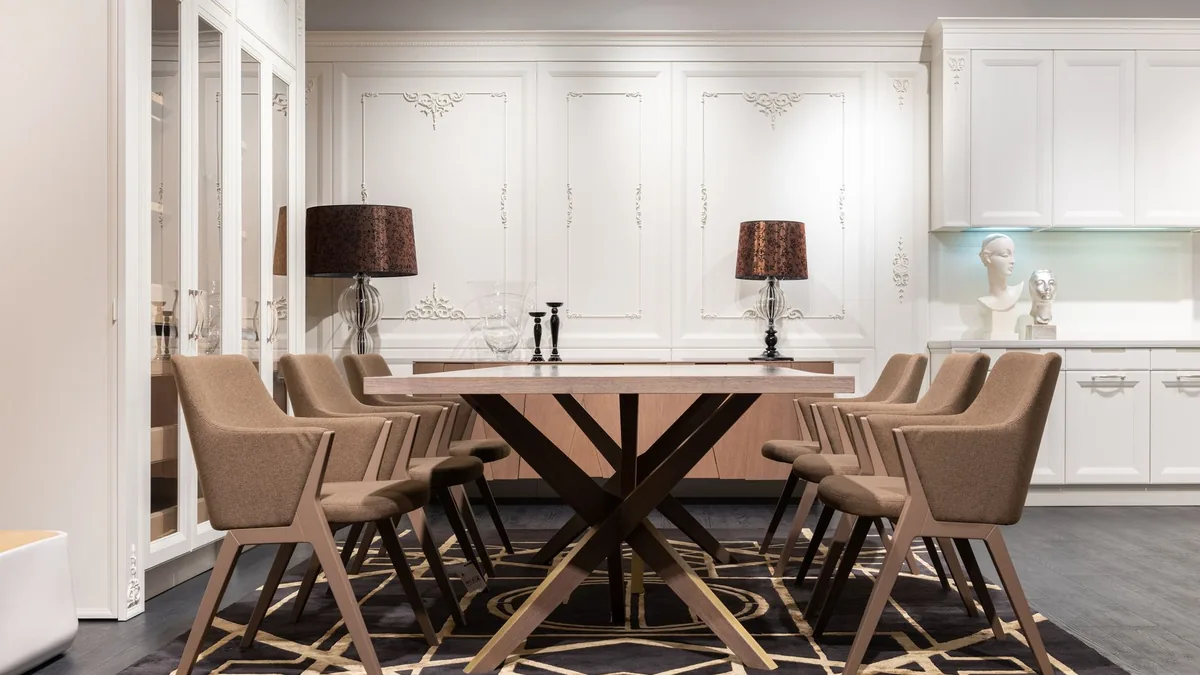
Six chairs fit round the table in the listing photo, but at home the person at the corner eats with their elbows pinned, and nobody can get behind a chair on the way to the kitchen. Going by the seat count on the label is where it goes wrong: one table maker’s guides rate a 72-inch table for six on one page and for six to eight on another, while one retailer’s guide puts 72 inches at four to six. So below you start from two numbers you can measure, the people and the room, and work out the table in that order: inches per seat, sizes by shape, the room left once you subtract clearance, then the heights.
The short answer
| Step | Measure | Work to |
|---|---|---|
| Elbow room | Table edge per person | 21–22 in on one maker’s chair guide (its other guides: at least 24); 24 in comfortable (retailer); 26–28 for larger chairs or formal (retailer), about 30 formal (maker) |
| Rectangular table | Your headcount | 48 in for 4, 60–72 in for 6, 80–87 in for 8, 92–108 in for 10 on one maker’s chart; 60–72 for 4–6, 84 for 6–8, 96 for 8–10 on one retailer’s; 36–42 in wide (retailer) |
| Round table | Your headcount | 36–44 in for up to 4, 44–54 in for 4–6, 54–60 in for 6–8 on one retailer’s chart; 60 in and up for 6–8 on one maker’s |
| Room | Length and width | Subtract 72 in from each (36 in a side); 42–48 in on a side people walk along |
| Heights | Table and seat | Table 28–30 in, seat 17–19 in, 10–12 in from seat to the underside of the top or apron |
| Rug | Table footprint | Table plus 24 in on every side |
How much table edge does each person need?
Measure along the table edge, not the chair. The guides used here give a run of figures, from smallest to largest:
- 21 to 22 inches per chair is what one table maker’s chair guide says to allow generally; the same maker’s other guides set the floor higher: at least two feet per person on its size guide, around 24 that you “can get away with” in informal setups on its shape guide, and at least 24 to 30 on its height guide.
- 24 inches. What one retailer’s dining guide calls comfortable, the low end of the 24 to 26 inches one countertop maker’s seating guide gives each diner.
- 26 to 30 inches. 26 to 28 for larger chairs or formal dining on the retailer’s guide; about 30 per chair in formal settings on the table maker’s shape guide.
At 21 inches a seat, a 22-inch chair (the countertop maker’s minimum for armless chairs) doesn’t fit beside its neighbor (our arithmetic).
Turn that into a seat count. Divide each side’s length by your figure and round down; an end takes a chair if the table’s width is at least that figure (our arithmetic). A table 72 inches long and 36 wide seats three a side at 24 inches, plus one at each end, so eight; with armchairs at 26 to 28 inches it seats two a side plus the ends, so six (our arithmetic). Those two counts match the six and the six to eight that the table maker’s pages give a 72-inch table (our reading).
Check where the legs sit. On the retailer’s guide, thicker aprons, ornate legs and some trestle designs can limit how far chairs tuck in; check where the base sits so a seat isn’t blocked. A corner seat can straddle a leg, a side seat shouldn’t (our suggestion). Trestle and pedestal bases often give more knee room at the ends, and rounded corners can make adding an extra chair feel easier, on the same guide.
What size table seats 2, 4, 6, 8 or 10?
Two charts are set side by side here, because they disagree. For rectangular tables, the table maker’s chart rates a given length for more people than the retailer’s; for a round table for six to eight, the table maker starts at 60 inches, where the retailer’s range ends. The sizes are lengths for rectangular and oval tables, diameters for round ones, and side lengths for square ones.
| People | Rectangular | Round | Square | Oval |
|---|---|---|---|---|
| 2 | No size given | 36–44 in, rated up to 4 (retailer) | 36–44 in, rated for 4 (retailer) | No size given |
| 4 | 48 in (maker); 60–72 in for 4–6 (retailer) | 36–48 in (maker); 36–44 in up to 4 (retailer) | 36–44 in (retailer) | No size given |
| 6 | 60–72 in (maker); 60–72 in for 4–6 (retailer) | 44–54 in for 4–6 (retailer); 60 in and up for 6–8 (maker) | No size given | 72 in (retailer) |
| 8 | 80–87 in (maker); 84 in for 6–8 (retailer) | 54–60 in for 6–8 (retailer); 60 in and up (maker) | 54–60 in (retailer) | 84–96 in for 8–10 (retailer) |
| 10 | 92–108 in (maker); 96 in for 8–10 (retailer) | No size given | No size given | 84–96 in for 8–10 (retailer) |
| 12 | 120 in (maker) | No size given | No size given | No size given |
Width. The retailer’s guide puts rectangular tables at 36 to 42 inches wide, which holds about 15 inches of place-setting depth for each diner (our reading of the retailer’s figure) plus 6 to 10 inches of shared serving space; 40 to 42 inches gives serving room in a larger room. The table maker’s own pages don’t all agree with each other: its size guide seats four at 48 inches, six at 60 or 72, and up to ten at 94, while its shape guide rates the same 72 inches for six to eight.
For two. Neither chart gives a size for exactly two. The smallest tables listed are a 36-inch round, rated for up to four, and a 36-inch square, rated for four; in a tight room, the retailer suggests a 36 to 42 inch round or a drop-leaf table to keep the footprint small.
Which shape. On the retailer’s guide, round suits square rooms and small spaces with limited seating, square typically seats four, rectangular suits longer rooms and offers more seating potential than any other shape, and oval’s soft corners suit narrow rooms. Round tables get less practical as they grow, because the center becomes harder to reach, on the table maker’s shape guide.
Leaves. On the retailer’s guide, a 72-inch table with a 20 to 24 inch leaf can extend to seat two more guests, and leaves are either removable or built into the frame. Size the room for the table at full length: a 72-inch table with a 24-inch leaf is 96 inches long and, with 36 inches at each end, needs 168 inches, 14 ft, of room length (our arithmetic). The retailer’s advice is to confirm that the extended size still keeps your 36 to 48 inch clearances.
What size table fits my room?
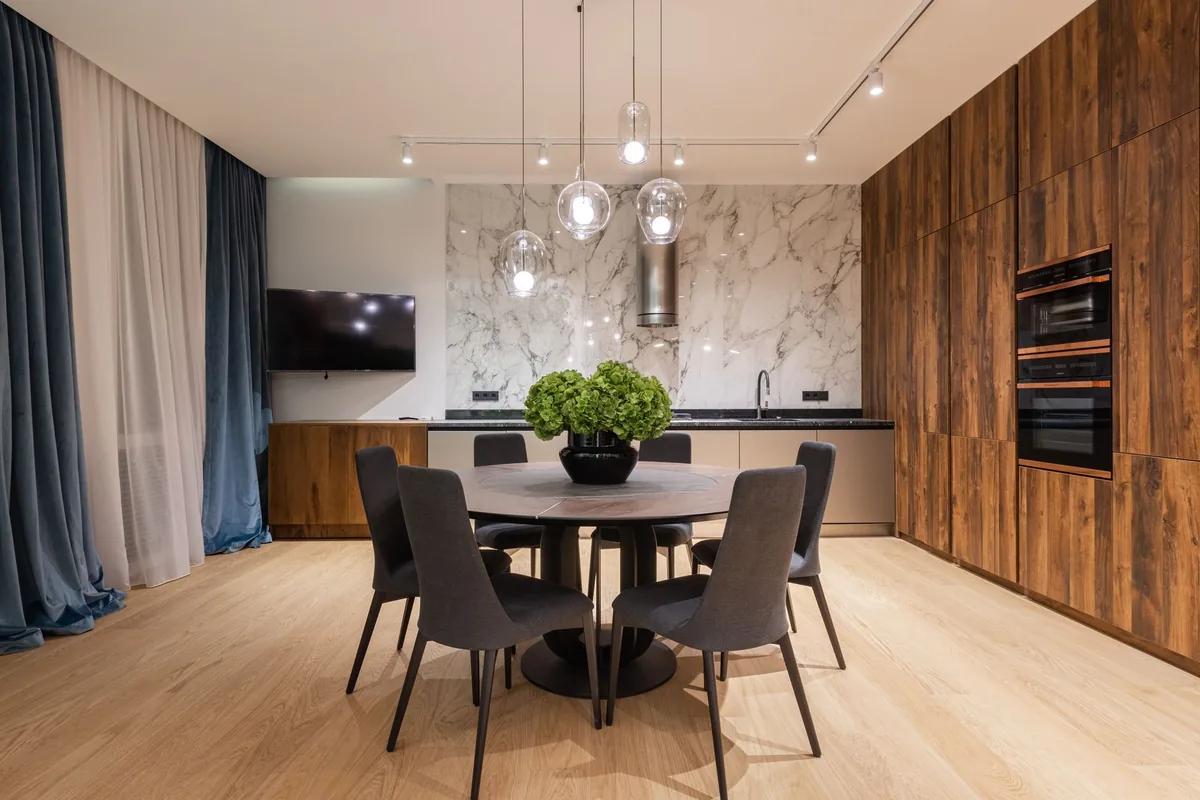
Clearance is measured from the table edge to the wall or to furniture. The figures, from least to most:
- 30 inches on all sides: the minimum on the table maker’s shape guide. The same page tells you to subtract about 6 feet from each room dimension, which is 36 inches a side (our arithmetic).
- 32 inches where nobody walks behind a seated diner, on the countertop maker’s seating guide.
- 36 inches for daily use: at least this on the retailer’s guide, at least three feet on the table maker’s size guide, and the countertop maker’s minimum where people pass behind diners.
- 42 to 48 inches where people walk past: 42 to 48 in high-traffic areas or with larger chairs on the retailer’s guide; ideally 44 where people pass behind a diner, on the countertop maker’s.
Leave room for door swings and sideboard drawers as well, on the retailer’s guide.
Work it out.
- Measure the room’s length and width in inches, wall to wall, or to furniture that stays.
- Subtract the clearance twice from each: 72 inches for 36 a side, and more for a side that is a walkway.
- What is left is the largest table footprint. Pick a table that fits inside it: for a rectangular table, 36 to 42 inches wide; for a round table, a diameter no larger than the shorter side of what’s left (our arithmetic). Then check it seats your headcount on the chart above, or by the seat count at your inches per person.
- Test it with painter’s tape, as the retailer suggests: mark the table, add chair rectangles 20 to 22 inches wide, pull each one back 18 to 24 inches, and walk round it.
A worked example. A room 13 by 10 ft is 156 by 120 inches. Take 72 off each and 84 by 48 inches is left; at a width of 36 to 42, that is a table up to 84 by 42 inches (our arithmetic). An 84-inch table seats six to eight on the retailer’s chart and falls in the table maker’s 80 to 87 inches for eight; at 24 inches a seat it takes three a side plus the ends (our arithmetic). If one long side is the route to the kitchen, give it 44 inches: 120 − 36 − 44 leaves 40, so keep the table to 40 inches wide (our arithmetic).
A table you can buy, measured the same way. The Plank+Beam Contour Dining Table, 72 in is 72 by 35.75 inches and 30 high, and its page sells it as a table for six. With 36 inches all round it needs a room of 144 by 107.75 inches, about 12 by 9 ft; with 44 on one long side, 144 by 115.75 (our arithmetic). At 24 inches a seat it takes three a side plus one at each 35.75-inch end, eight in all, or six with armchairs at 26 to 28 inches (our arithmetic); the product page doesn’t show where the legs sit, so check that no leg falls inside a side seat’s 24 inches (our suggestion). At 35.75 inches wide it is a quarter inch under the retailer’s 36 to 42 inch range. It is $499 at 11 October 2026 prices (price for reference only).
A bench against the wall. Nobody pulls a bench back from a wall, so that side doesn’t need room for chairs to slide out (our reading); on the countertop maker’s guide, banquettes save square footage by using wall space. None of the guides used here gives a clearance figure for that side. Push the bench against the wall and set the table edge roughly over the front of the seat, and the side needs about the bench’s depth (our suggestion); tape it out before you buy. The Plank+Beam Contour Dining Bench, 58 in, sold to pair with the 72-inch table above, is 58 inches long, 13.75 deep and 17.75 high. With it along one long side, the table needs 35.75 + 36 + 13.75 = 85.5 inches across the room, just over 7 ft, instead of 107.75 (our arithmetic). The trade: at 24 inches a person the 58-inch bench seats two where that side seats three chairs (our arithmetic), although the table maker pitches benches for fitting more people into a smaller area and as a good fit for families with children, and its chair guide, for people who entertain often, suggests saving “armless or bench seating for quick meals.” The bench is $139 in black or walnut and $149 in blonde at 11 October 2026 prices (price for reference only). A table pushed into a corner works the same way: count seats only on the open sides (our reading).
The doorways and stairs on the way in limit the table before the room does; our furniture guide covers measuring them. More tables, chairs and storage are in home furniture.
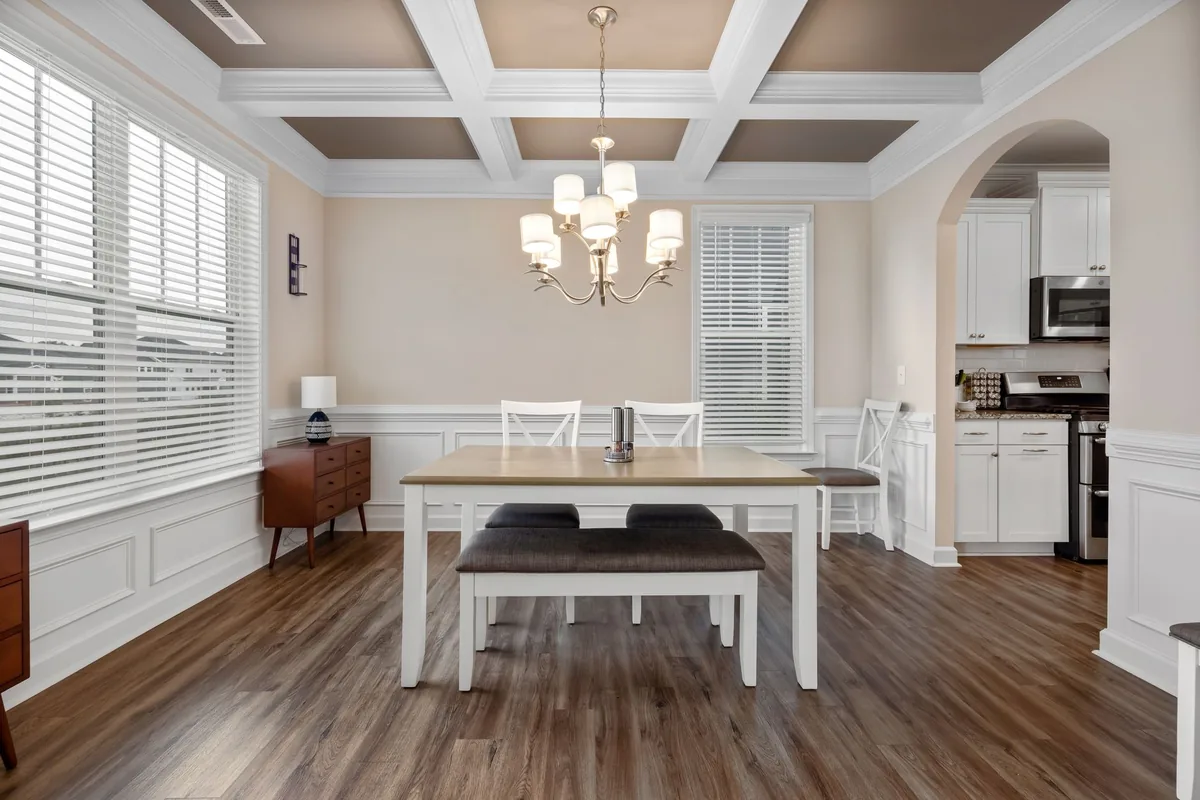
How tall should the table and chairs be?
| Table type | Table height | Seat height |
|---|---|---|
| Standard dining | 28–30 in | 17–19 in |
| Counter height | 34–36 in | 24–26 in |
| Bar height | 40–42 in | 28–30 in |
The standard and counter figures appear on both guides; bar height comes only from the table maker’s guides, its height guide and its chair guide; the retailer’s guide gives no bar-height figure. The retailer’s dining guide gives 30 inches as the most common table height and says 17 to 19 inch seats typically leave 10 to 12 inches of leg clearance.
Check the gap between seat and tabletop. The table maker’s height guide aims for about 10 to 12 inches between the seat and the bottom of the tabletop; its chair guide measures the same 10 to 12 inches to the bottom of the table or apron, and puts seat heights typically at 17 to 20 inches. The countertop maker’s seating guide asks for a minimum of 12 inches to the bottom of the tabletop or skirt, with chairs 18 inches high. So measure from the floor to the lowest point under the table edge, the apron if there is one, and subtract the chair’s seat height (our suggestion). On the Contour table, an answer in its product page’s Q&A gives the apron as around 3.5 inches. If that is the apron’s drop below a 30-inch top, the 17.75-inch bench leaves at most 8.75 inches up to the apron, less the top’s thickness, which is short of 10 to 12 (our arithmetic); measure before you count on that pairing. A padded seat compresses a little once you sit down, on the chair guide, so a chair that measures right can sit low.
Chairs with arms need about 6 inches between the armrests and the bottom of the tabletop to slide under, on the height guide.
Chair width against your seat allowance. Seats are typically 18 to 22 inches wide on the chair guide, which calls anything under 18 a cozier squeeze; the countertop maker wants armless chairs at least 22 inches wide and 20 to 24 deep. A 22-inch chair in a 24-inch place leaves 2 inches between neighbors (our arithmetic), so if you plan on wide or armed chairs, size the table at 26 to 28 inches a seat.
What size rug goes under the table?
Under a dining table, the retailer’s guide has the rug reach 24 inches past the table on every side so chairs stay stable when pulled out; sizes for six to eight seats and for other rooms are in our guide to area rugs.
Where these numbers come from
Seat allowances, sizes, clearances and heights come from Plank+Beam’s dining guides, the Raymour & Flanigan dining table size guide and Cambria’s seating guide, linked above and read on 10 and 11 October 2026. Product dimensions and prices are from each Plank+Beam product page on 11 October 2026, with no code applied. Seat counts and room sizes are our arithmetic from those figures.
Frequently asked questions
What size dining table seats 6?
A rectangular table 60 to 72 inches long on one table maker's chart, 36 to 42 inches wide on one retailer's, which rates the same 60 to 72 inches for four to six. A round table 44 to 54 inches across seats four to six on that retailer's chart. At 24 inches of table edge per person, a 72-inch side takes three chairs (our arithmetic).
How much space do you need around a dining table?
At least 36 inches from the table edge to walls or furniture on one retailer's guide, and 42 to 48 inches in high-traffic areas or with larger chairs. One countertop maker's guide allows 32 inches where nobody passes behind a seated diner, and 36 at minimum, ideally 44, where people do. One table maker's guide goes as low as 30 inches.
What size dining table fits my room?
Measure the room in inches and subtract 72 from both the length and the width, which leaves 36 inches on every side; what is left is the largest table that fits. A 13 by 10 ft room (156 by 120 inches) leaves 84 by 48, so a table up to 84 inches long and 36 to 42 wide (our arithmetic). Leave more on a side people walk along.
How tall are dining chairs, and how wide should they be?
For a table 28 to 30 inches high, a seat 17 to 19 inches high, which typically leaves about 10 to 12 inches up to the underside of the top, or the apron if there is one; one countertop maker asks for at least 12. On one table maker's chair guide, seats are typically 18 to 22 inches wide. Counter stools are 24 to 26 inches high and bar stools 28 to 30.
- #dining table size
- #dining chairs
- #dining room layout