Bathroom Storage Ideas: Where to Add Space, Wall by Wall
Add storage to a small bathroom with one vanity: what to measure first, what fits under the sink, on the walls and in the shower, and what holds up to damp.
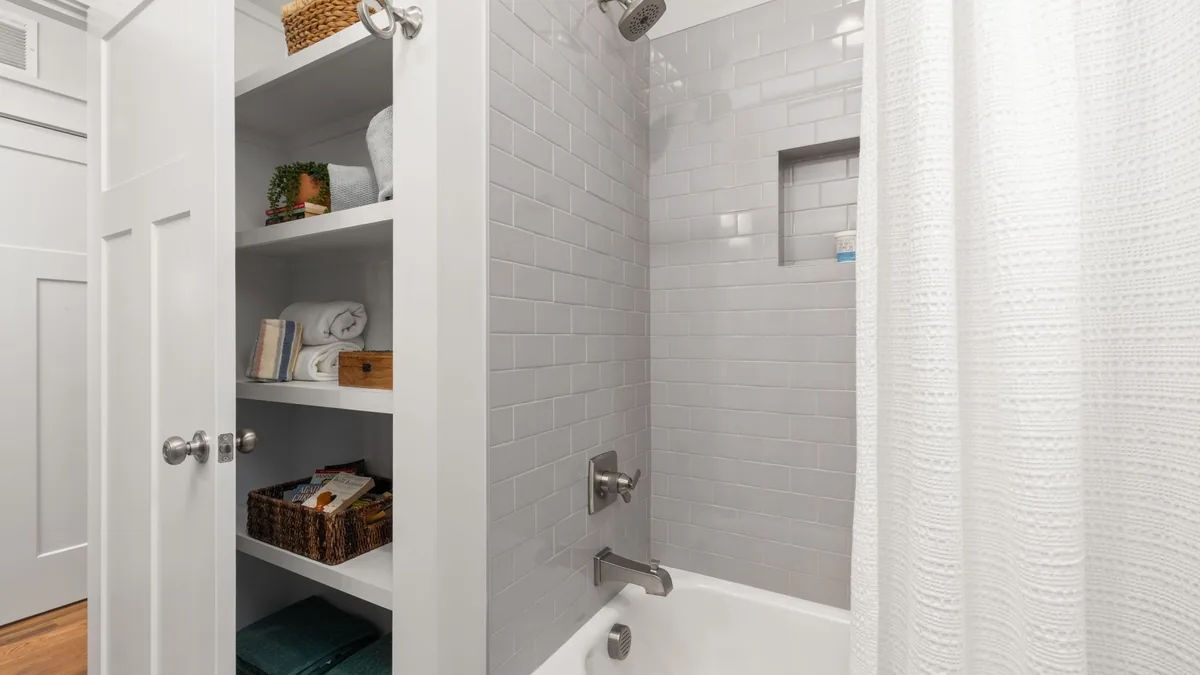
Shampoo, a hair dryer and a stack of towels end up on the counter because the one vanity cabinet is already full and there is no linen closet. Buying baskets first is the step that goes wrong: a medicine cabinet that sticks out of the wall, a niche like Schluter’s that sits between studs, or a cabinet that crowds the space in front of the toilet all depend on numbers you take before you shop. Below is the order to work in: clear the counter, measure the spots, then buy at the step where something is actually needed, with the sizes makers and standards bodies print.
The short answer
| Spot | What fits | Numbers to check |
|---|---|---|
| Inside the vanity | A narrow roll-out caddy beside the pipes | One maker’s caddy is 7.7 in wide, 16.4 in deep (21.3 with its basket), 30 lb capacity |
| The mirror wall | A medicine cabinet, surface-mounted or recessed | A surface cabinet is 5-1/8 in deep; one recessed model sticks out 15/16 in but needs a framed opening |
| Beside the vanity or over the toilet | A shallow wall cabinet or glass shelves | One shallow cabinet is 6 in deep; keep 21 in clear in front of the toilet (2018 IPC) |
| The shower wall | A niche, if the wall is being tiled | One system’s niches come in four sizes, 12 x 6 to 12 x 28 in |
| Towels | Hooks and a bar within easy reach | ADA reach range for accessible facilities: 15–48 in (not a home rule) |
| Everywhere | Surfaces you can wipe dry, and a fan | One DOE guide: fan on for one hour after a shower |
What should come off the counter first?
Sort everything on the counter into four piles: daily (toothbrush, face wash), weekly, backstock (spare soap, toilet paper) and towels (our suggestion). Daily things need a spot at hand height. Backstock and spare towels do not have to live in a damp room; a hall or bedroom shelf frees bathroom space for what you use every day (our suggestion). What is left is what the next sections have to hold.
What do I measure before I buy anything?
Take these measurements and write them down (our suggestion):
- Beside and in front of the toilet. A toilet must be set no closer than 15 inches from its center to a side wall, vanity or other obstruction, with not less than 21 inches clear in front of it to any wall, fixture or door, in the 2018 International Plumbing Code. Washington State’s plumbing rules put the front space at 24 inches in general and 21 inches for dwelling units. Local codes differ, so check yours before you hang anything that reaches into that space.
- Above the toilet. The width between the side walls, and the height from the floor to the top of the tank, which sets where a bottom shelf can start.
- The wall beside the vanity. The width between the vanity edge and the next wall or door swing, and how far out something can come without catching a hip.
- Behind the door. The door’s thickness and which way it swings; an over-door rack is one option, and its sizing is in the small space storage guide linked below.
- Inside the vanity. The clear width on each side of the drain pipe, the clear height under the trap and supply lines, and the depth to the back wall.
- The mirror wall. Where the studs are (for fixings), and whether a pipe or wire runs behind it; a recessed cabinet also needs the wall bay clear and framed.
- The shower wall. Only if it is being tiled: where the studs are.
How do I use the space inside the vanity?
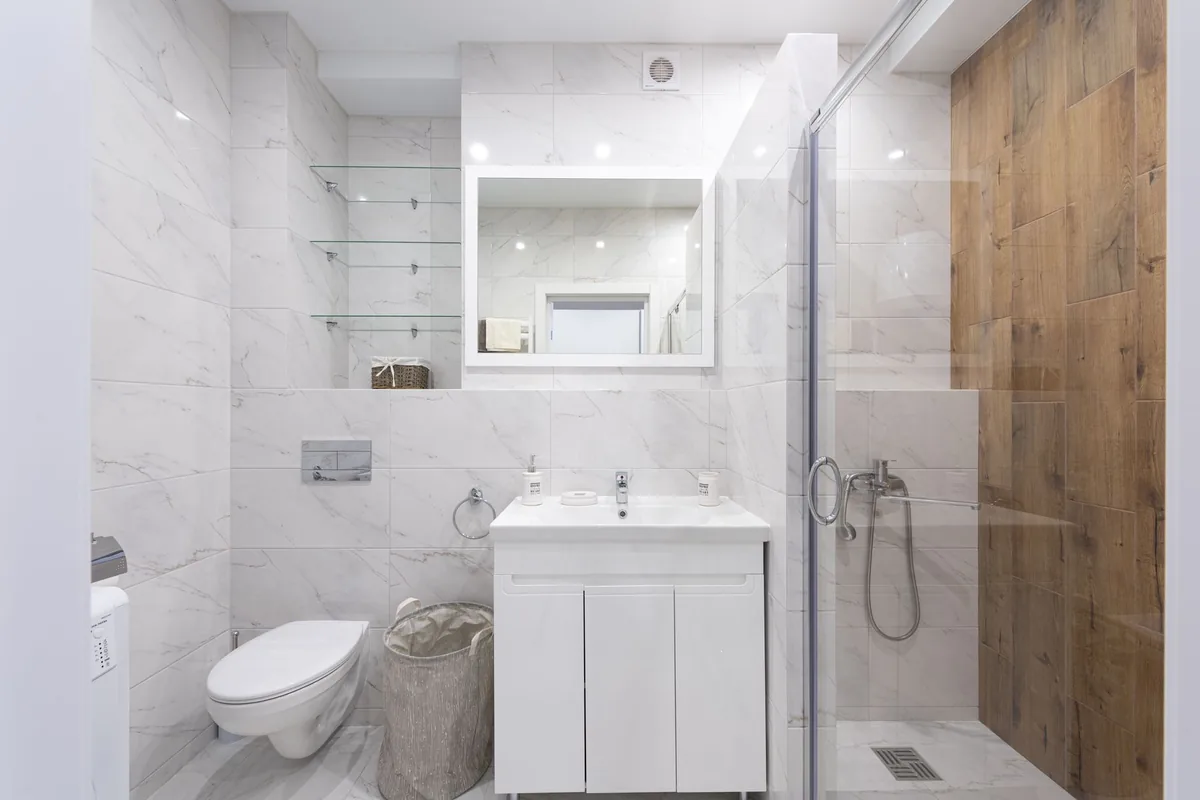
The drain and supply lines run through the middle of a vanity cabinet, so the usable space is a pair of gaps at the sides and whatever is under the trap (our reading). Fill the gaps with something narrow that slides out: YouCopia’s RollOut Under Sink Caddy is 7.7 inches wide, 5.3 inches high and 16.4 inches deep (21.3 inches with its hanging basket) and holds up to 30 pounds, and the maker lists bathroom hair, skin and personal-care products among its uses. It costs $29.99 (Price for reference only). It needs a clear strip 7.7 inches wide beside the pipes and 16.4 inches of depth (21.3 if you use the basket), so check those against your measurements before ordering. Keep tall bottles in front of the pipes and daily items on the caddy (our suggestion).
Should the medicine cabinet be recessed or surface-mounted?
A recessed cabinet sits inside the wall with only its front showing; a surface-mounted one hangs on the wall face.
What a recessed one needs. On one maker’s powered model, cited for its spec sheet and not as a recommendation, Robern’s AiO Reserve AR2030D4FP1xE, the 19-1/4 by 30 inch cabinet is 4-5/8 inches deep when surface-mounted and 15/16 inch when recessed, with a rough opening of 18-1/2 by 29-1/4 inches and “2x4 required on all sides” on the spec drawing. Its recess instructions call for framing the opening on all sides, at least 2 inches between the top of the faucet and the door, and at least 1 inch between the door and the finished ceiling. This model has outlets and lights, so the instructions also call for a licensed electrician and a GFCI-protected circuit; a plain cabinet would not need that (our reading).
What a surface-mounted one costs in depth. IKEA’s NYSJÖN mirror cabinet is 19-5/8 inches wide, 23-5/8 inches high and 5-1/8 inches deep, with sliding doors and one glass shelf, and costs $69.99 (Price for reference only). Wall hardware is sold separately.
Recess only if the wall is being opened anyway and you have checked what is behind it; otherwise a surface-mounted cabinet saves the framing work (our suggestion).
What can go on the wall beside the vanity or over the toilet?
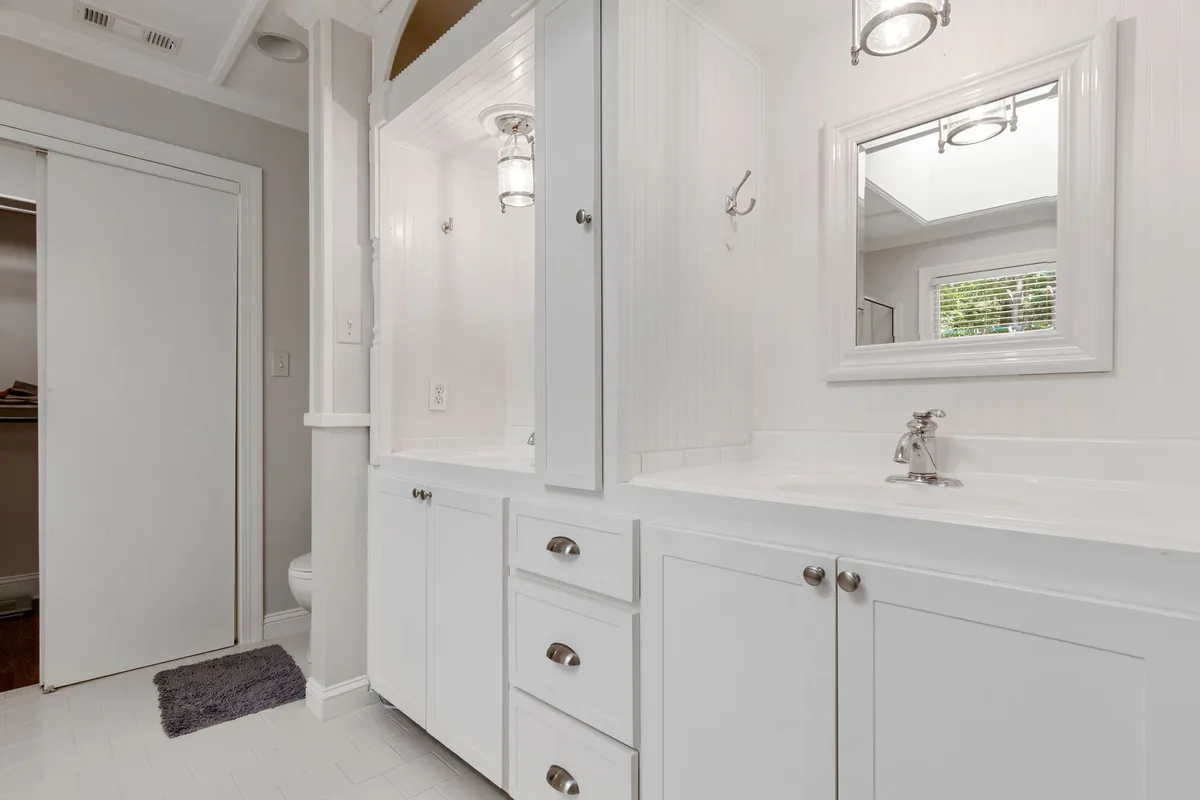
A wall cabinet adds the shelves a linen closet would have, and depth is what to watch in a small room. IKEA’s TÄNNFORSEN wall cabinet is 18 inches wide, 6 inches deep and 37 inches high, and IKEA calls it a shallow wall cabinet; it has four adjustable glass shelves and a door that can open from either side, and the knob is sold separately. It costs $199 (Price for reference only). A 6-inch depth keeps the cabinet close to the wall, which is why it suits a small room (our reading). Hang the bottom shelf above the tank and the lid (our suggestion). If the cabinet hangs beside the toilet low enough to be bumped, keep it 15 inches from the toilet’s center line and out of the 21 inches in front (our reading of the plumbing code; wall cabinets above the tank sit behind that space).
Open glass shelves, as in the photo above the toilet, suit rolled towels and baskets, and show everything on them (our suggestion). For freestanding over-the-toilet units and options that need no drilling, see our small space storage ideas.
Is a shower niche worth planning?
Only if the wall is being tiled anyway. Schluter’s KERDI-BOARD-SN prefabricated niche, cited here as a spec reference and not a recommendation, is set between studs and made for walls waterproofed with its KERDI membrane or KERDI-BOARD; it comes in four sizes, 12 by 6, 12 by 12, 12 by 20 and 12 by 28 inches, with a 1/2 inch thick, 2 inch wide flange. Its instructions have the niche supported on both sides by studs or other wall framing and fastened to them, then sealed to the wall with the included waterproofing band, and the maker calls it fully waterproof and vapor-tight. Pick the size and the spot before the studs are covered. A niche is one more line in a remodel budget; our guide to remodeling a bathroom cost breaks the line items down, and if the floor is being redone in the same job, see how to tile a bathroom floor. If the walls stay as they are, the no-drill options in our small space storage ideas are the route.
Where do the towels go?
A hook takes a towel in one second and a bar hangs it spread out to dry (our suggestion), so give the daily towel a hook and use a bar where the wall has room. For height, under the 2010 ADA Standards, an unobstructed forward or side reach runs from 15 to 48 inches above the floor, and coat hooks must sit within that range. Those rules cover accessible facilities, not your home; used as a check, they give a sense of where a hook is easy to reach (our reading). We found no residential standard for towel-hook height, and a hook at 15 inches cannot hold a bath towel off the floor (our reading); a workable method is to hang the bar or hook so the towel’s lower edge clears the floor and the counter (our suggestion). Spare towels go on a shelf of the wall cabinet or open shelves above, not on the floor of the vanity (our suggestion).
What holds up to the damp, and how do I keep the room dry?
Surfaces. The two IKEA cabinets above carry the same care line: wipe dry, and if needed wipe clean with a damp soft cloth and a mild non-abrasive dish detergent or soap. The NYSJÖN cabinet’s edge bands are fixed “with humidity-resistant glue to prevent moisture and humidity from penetrating,” and the TÄNNFORSEN cabinet has a particleboard frame with plastic foil and tempered glass shelves. Dry wet marks quickly: in most cases mold will not grow on materials dried within 24 to 48 hours of a leak or spill, per the EPA.
The fan. One U.S. Department of Energy guide recommends a fan vented to the outdoors, left running for one hour after a shower, with a timer switch when the fan is run intermittently, and at least 50 cfm of exhaust when run intermittently, for which the same page says ENERGY STAR recommends selecting a fan rated at least 70 cfm. The same guide says open windows should not be relied on for consistent ventilation, while the EPA’s tips list on the same page as above says to run the bathroom fan or open the window when showering, and its Bathroom Tip adds that ventilating more and cleaning more often will usually keep recurring mold down.
Where these numbers come from
Cabinet, caddy and niche sizes come from each maker’s product or spec page, and clearances from the plumbing code, ADA and DOE pages linked above, all read on 22 October 2026. Prices are from each brand’s product page that day, with no code applied.
Frequently asked questions
Where can I add storage in a small bathroom with only one vanity cabinet?
Go through the spots in this order: inside the vanity (a narrow roll-out caddy beside the pipes), the mirror (a medicine cabinet), the wall beside the vanity or over the toilet (a shallow wall cabinet), the shower wall (a niche, if the wall is being tiled), and hooks for towels. Measure each spot first, and keep the clear space in front of the toilet free: the 2018 International Plumbing Code asks for 21 inches.
Should a medicine cabinet be recessed or surface-mounted?
Recessed if the wall is being opened anyway, surface-mounted if not (our suggestion). On one maker's powered cabinet, recessing leaves 15/16 inch sticking out instead of 4-5/8 inches, but the opening (18-1/2 by 29-1/4 inches for that model) has to be framed on all sides. A surface-mounted cabinet such as IKEA's NYSJÖN is 5-1/8 inches deep and hangs on the wall face.
How big is a shower niche?
Schluter's KERDI-BOARD-SN niche, which is set between studs, comes in four sizes: 12 by 6, 12 by 12, 12 by 20 and 12 by 28 inches. Only Schluter's sizes were read for this guide, so check the maker you buy from.
How long should I run the bathroom fan after a shower?
One U.S. Department of Energy guide recommends leaving the fan running for one hour after a shower, with the fan vented outdoors and, when the fan is run intermittently, a timer switch. The EPA's tips list says to run the bathroom fan or open the window when showering, and its Bathroom Tip adds that ventilating and cleaning more often will usually keep recurring mold down.
- #small bathroom storage ideas
- #medicine cabinet
- #under sink storage
- #shower niche