Walk-In Closet Ideas: Layouts, Zones and Systems by Size
Walk-in closet ideas in planning order: measure, pick a layout by width, give each wall a job, check island, bench and mirror fit, light it, choose a system.
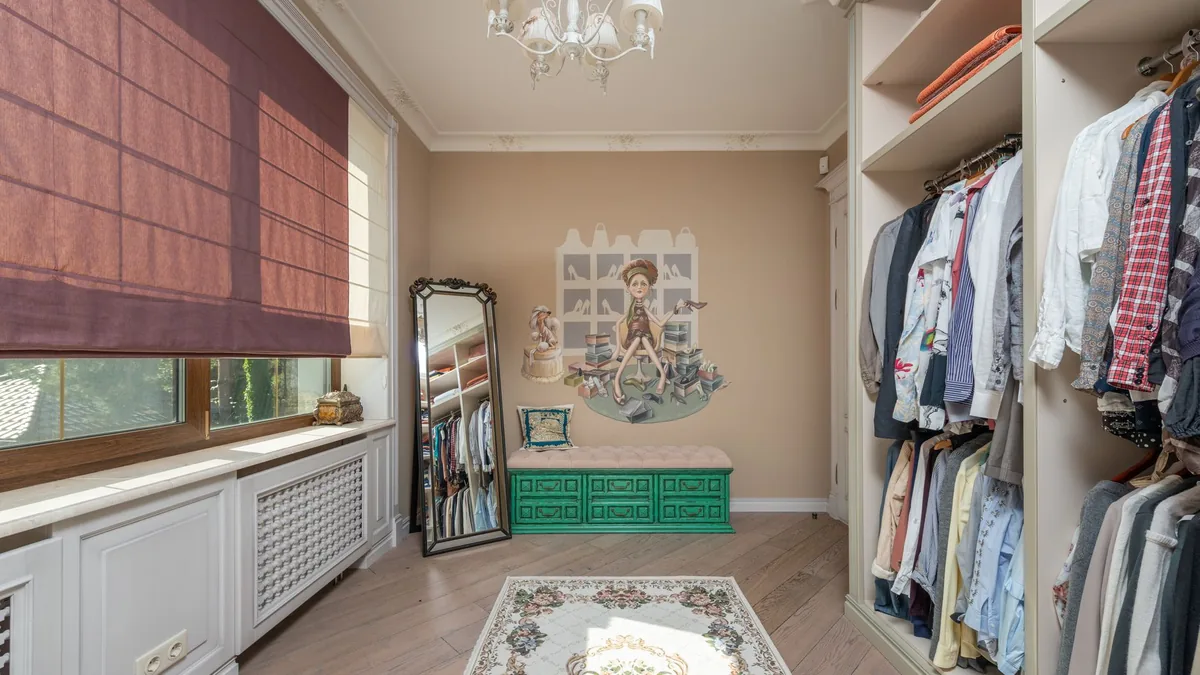
Your walk-in closet is either a jumble of piles on a single rod or a bare room with one shelf, and buying a system before you know the aisle width can leave you with drawers that cannot open. These walk-in closet ideas go in the order the room settles them: measure it, pick a layout from its width, give each wall a job, test whether an island, bench or mirror fits, light it safely, and only then choose a system. If what you own is the problem rather than the room, do the weekend clear-out in how to organize a closet first.
The short answer
| Your room | Start with | Clear floor to plan |
|---|---|---|
| About 4½–5 ft wide | One wall of storage | 54 in minimum (24 in hanging plus a 30 in aisle); a 4 ft room leaves about 24 in |
| About 6–8 ft wide with 12–16 in shelving | Two walls facing each other (galley). Two 24 in hanging walls need about 78 in (6½ ft) for a 30 in aisle and 84 in (7 ft) for 36; below that, hang one wall and put 12 in shelves opposite | 30–36 in aisle (30 is John Louis Home’s figure; the Southern California firm and the wardrobe seller start at 36) |
| About 6 x 6 ft for an L, 7 x 7 ft for a U | L or U around one aisle | 30–36 in aisle (30 is John Louis Home’s figure; 36 for the wardrobe seller’s U) |
| About 10–12 ft wide | Add an island | 36 in on every side (5 of 7 guides read) |
| Any size | Tape the layout on the floor before you buy | Walk it with a laundry basket |
What do I measure before I pick a layout?
Write down each wall’s length, the ceiling height, the window, and where the switches, outlets and vents are. Then the door: where it sits, which way it swings and how wide the clear opening is. A door that swings in uses up a quarter-circle of floor; in a small walk-in a pocket or outswing door can win back up to 9 square feet (one Southern California closet firm’s figure), and that firm puts the opening itself at 28 to 32 inches clear. A cabinet maker makes the same point from the other side: a door swinging into a small walk-in blocks a wall you could have used for storage.
Then tape it out. One solid-wood maker suggests laying painter’s tape on the floor where the storage will stand; if you cannot comfortably stand between the tape lines, the walkway is too narrow. Walk it carrying a laundry basket, and open a pretend drawer at each tape line (our suggestion).
Which layout fits my walk-in’s width?
A wall of hanging clothes takes about 24 inches of depth (22 to 24 in the wardrobe seller’s guide below), so the width you need is the storage on each side plus the aisle between them (our arithmetic). Makers’ guides then name room sizes for each shape:
| Layout | Room size the guides give | Whose figure |
|---|---|---|
| One wall | About 4½–5 ft wide: 54 in as a minimum (24 for the storage, 30 to stand) and 60 in or more comfortable; John Louis Home gives 4–5 ft, and a 4 ft room leaves about 24 in to stand (our arithmetic) | John Louis Home; a Southern California closet firm for the 54 and 60 |
| Two walls (galley) | 6–8 ft wide, with John Louis Home’s 12 or 16 in units (our reading); at least 7 ft (84 in) once a 36 in aisle is added; 6 ft as a floor with a 24 in aisle | John Louis Home; the Southern California firm; an interior closet company for the 6 ft |
| L | About 6 x 6 ft as the smallest practical footprint | The Southern California firm |
| U | At least 7 x 7 ft; below roughly 7 x 8 ft a U is “a costume of a dressing room” | John Louis Home for 7 x 7; the Southern California firm for the 7 x 8 and the quoted words |
| With an island | About 10 ft wide with storage on one wall; about 12 ft with storage on both walls | A European closet maker |
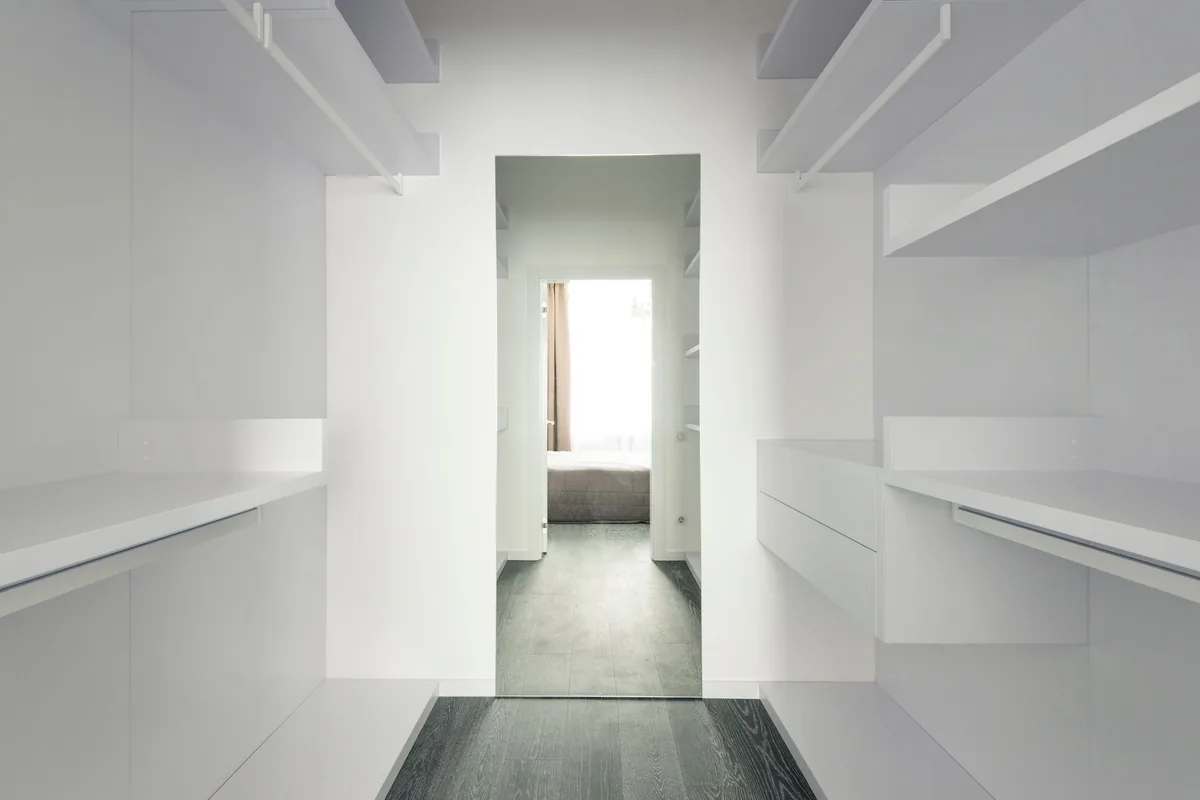
The aisle figures vary from guide to guide. John Louis Home gives 30 inches as the minimum, and the wardrobe seller’s general aisle is 30 too, but it says that feels tight for daily use and suggests 36. It sets 36 as the minimum when storage faces storage, 36 with 42 preferred for a U, and calls 42 to 48 ideal for two people or an island. The Southern California firm calls 36 the minimum and 42 comfortable, and says drawer banks that face each other across a 36 inch aisle cannot be open at once. Its reasoning is that a full-extension drawer projects up to 22 inches and a person bending to it takes another 20. The interior closet company plans on 24 inches. Our reading: take 36 if you will use drawers on both walls. The Southern California firm calls anything below 30 inches “worn, not walked”.
Put those aisles against the 24 inch hanging depth and the galley widths follow (our arithmetic): 24 + 30 + 24 is 78 inches, 24 + 36 + 24 is 84, and 24 + 42 + 24 is 90. A 6 ft room (72 in) cannot take 24 in hanging on both walls and keep a 30 in aisle; the next section shows what to do about it.
What goes on which wall, and what do I do with the corners?
The plans in these guides share one logic (our reading): give hanging the longest, deepest run, and give everything that does not hang a shallower one. Three jobs follow from it, the last one from the cabinet maker’s one-wall plan.
- The long wall hangs. The cabinet maker double-hangs the long wall and lets the short wall carry shelves or drawers in an L. In a roughly square closet that is wide enough, it says storage can wrap three walls: double rods on one side, shelves and drawers at the back and a single rod on the other. Hanging wants about 22 to 24 inches of depth, per the wardrobe seller.
- The shallow walls hold what folds. The Southern California firm sets closet shelves at 12 to 16 inches deep and shoe shelves at 13 to 15. Shoes get their own plan in shoe storage ideas.
- The wall opposite the storage stays bare. On a one-wall closet the cabinet maker leaves the facing wall bare for a mirror, hooks or a narrow shelf for tomorrow’s outfit; see the mirror note below for how much standing room a mirror needs.
Mixed depths are what rescue a 6 ft room. With 24 inches of hanging on one wall, 12 inches of shelf on the other and a 36 inch aisle, the room needs 72 inches (our arithmetic); the Southern California firm’s advice for a 6 ft room is the same shape, single-sided hanging with shallow shelving opposite. For the rod and shelf heights, and for counting how much long hang, short hang and folded space you need, use the closet organizer guide; this page does not repeat them.
Corners are where an L or U loses storage. Here is what each source does with them:
- Two rods that meet in a corner block each other, so the cabinet maker turns the corner with a 30 or 36 inch corner unit, 15 5/8 inches deep, and warns that hanging clothes on both sides of a corner leaves only one side reachable.
- The Southern California firm counts a blind corner as burying about 4 square feet of storage, and offers an angled face, an open shelving return, or giving the corner to a full-height cabinet reached from one side.
- One solid-wood maker runs one shelf into the corner and butts the next against it so the corner stays square, with no corner unit.
- A closet company suggests rotating racks or angled shelving for the corner.
Can my walk-in take an island, a bench or a full-length mirror?
An island
Five of the seven guides read here that give an island clearance say 36 inches on every side as the minimum. One custom-closet company lets a tight room go to 30 to 32 inches if adjacent cabinet doors do not swing into the same path, another closet company plans on 30 to 36, and the interior closet company on 24. Two people want more, 42 to 48 inches on the wardrobe seller’s numbers.
The European maker’s table converts that into a room: about 10 ft wide with storage on one wall and a 24 inch island, about 12 ft with storage on both walls, and 13 ft or more for a deeper island, plus an island run of at least 4 ft, which puts the room near 10 ft long. The Southern California firm’s version counts only the island and its aisles: a 30 x 60 inch island needs a room 102 inches wide and 132 long. Add 24 inch hanging runs on both walls to that 102 and the width becomes 150 inches (our arithmetic), close to the other maker’s 12 ft.
Sizes vary by maker. Depth is 24 to 30 inches for drawers on one side and 30 to 36 for drawers on both, per the custom-closet company; the European maker says 18 inches takes one row of drawers and 24 takes two. Tops run from 34–36 inches at the custom-closet company to 36–40 at the Southern California firm and 40–45 at the European maker, so pick the height you will fold at standing.
If the numbers say no, the European maker lists what to try instead, roughly in order of storage: a drawer bank built into the hanging run, a peninsula that needs clearance on three sides, a slim island about 18 inches deep, a shallow console at the end wall, or just a bench. A closet too small even for those is a job for small space storage ideas.
A bench
A bench gives you the seat without the island’s floor. The Southern California firm gives 18 inches deep and 18 to 19 inches high, and says it delivers the sit-and-dress function of an island at about a twentieth of the floor cost; the European maker puts the seat height at about 18 inches, and a bench needs clearance on one side instead of four. Keep a 36 inch aisle in front of it so it does not sit in the walkway (our suggestion).
A full-length mirror
A wall-hung mirror takes wall rather than floor, but you still need room to stand back: the Southern California firm says a full-length mirror needs 48 inches of standing distance to show a full figure. Opposite a one-wall closet, where the aisle may be only 30 inches, that wall is not enough on its own (our reading); the same firm suggests the end wall of a galley, where the aisle supplies the distance, and the cabinet maker describes a pull-out mirror that slides out of a tower and tucks away. For size, one mirror maker suggests 160 to 180 cm tall and 60 to 80 cm wide for most New Zealand adults (its home market), about 63 to 71 inches by 24 to 31 (our arithmetic), and says a flat mirror only needs to be half your height in theory but that nobody buys the theoretical minimum. For the floor in front of it, a closet company plans a 4 x 6 ft try-on area with a mirror and a small bench.
How do I light a walk-in closet safely?
Start with the fixture, because the clearance depends on where the clothes are. One fixture maker summarises the US National Electrical Code section on clothes closets: surface-mounted or recessed fixtures with a completely enclosed light source, kept at least 12 inches from the nearest point of the clothes storage space when surface-mounted on the ceiling or on the wall above the door, and 6 inches when recessed. The storage space is the volume running 24 inches out from the side and back walls up to 6 ft or the highest rod, and above that 12 inches or the width of the shelf, whichever is greater.
In a walk-in, that 24 inch zone runs along the walls that hold your storage (our reading). A fixture over the aisle is the simplest place to start (our suggestion); measure from the fixture to the edge of that 24 inch zone (or 12 inches or the shelf width above it), not to the rod, before you buy the light. This is the US code as two lighting makers describe it; the edition adopted and any local amendments are for your inspector, and an LED maker’s closet guide says the same about checking with the city or county building department. That guide measures horizontally from shelves and rods, which is looser than the 24 inch zone, so use the stricter line.
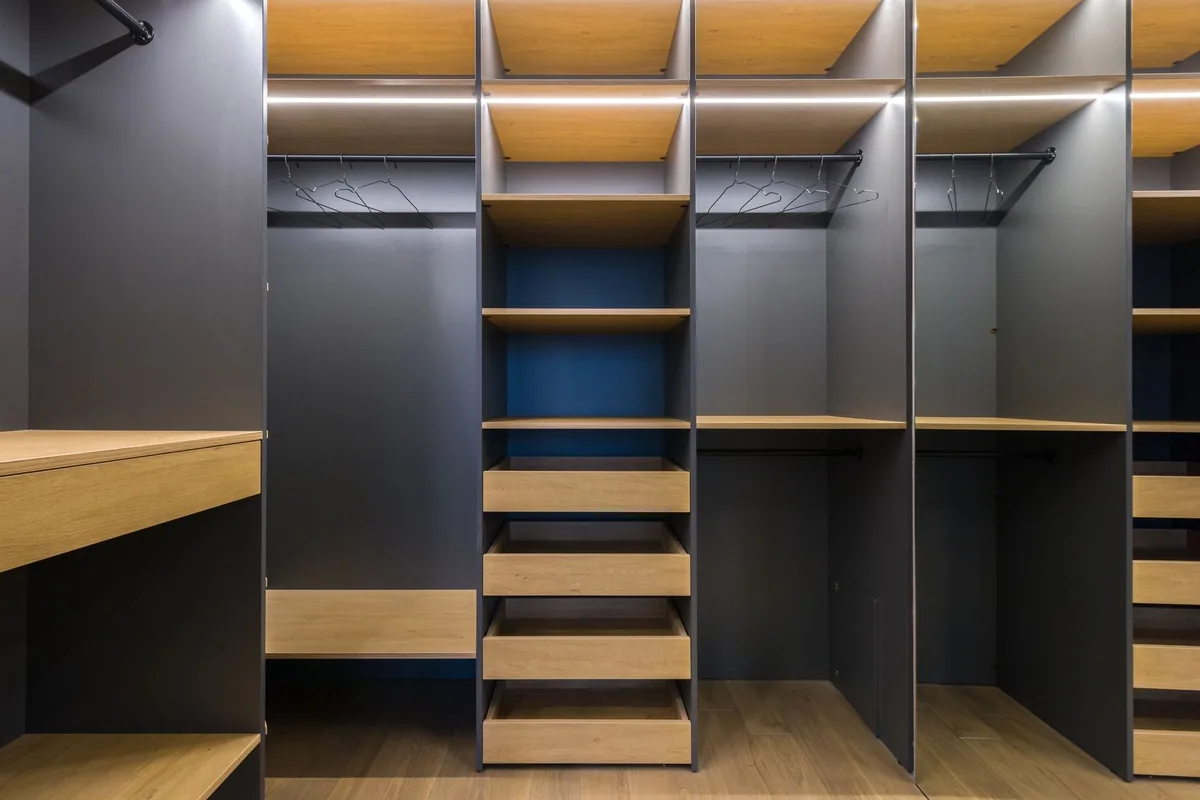
LED strips. The LED maker says bare strips stuck to a wall or ceiling do not meet the code in its reading: the strip must sit inside a protective housing, most often an aluminum channel with a lens and end caps, or be a light bar, and be rated for closet use. It also says to make sure products are UL-listed or ETL-certified, and prefers low-voltage strips on a Class 2 supply. The Southern California firm puts vertical strips at the cabinet uprights to wash the hanging, and suggests warm 2700 to 3000K at CRI 90 or higher so navy does not read as black, switched at the door with motion sensing inside. For an open U, a solid-wood maker suggests one source centred in the U or strips under the top shelves, which it says removes shadows.
At the mirror, the Southern California firm advises flanking vertical lights at face height rather than one overhead point, which throws harsh shadows.
Which closet system suits a walk-in, and what does it cost?
A walk-in is a room of runs and corners, so the questions to ask a system are how it meets a corner, how it is cut to your wall length, and whether it stands on the floor or hangs from the wall. Three common types answer differently:
- Wire and track. ClosetMaid’s how-to guide says its wire shelves cut with a hacksaw or bolt cutter in one-inch steps, and meets a corner with a corner shelf support and a corner closet rod so clothes slide around it. The ShelfTrack walk-in kit 17865 is two of its 4 to 6 ft wide kits sold together, and is listed at $246 at Home Depot (Price for reference only). Its page says the two kits can be combined in one closet; look at the parts list for the corner pieces before you order (our suggestion).
- Floor-standing frames. IKEA’s PAX frames come 13 3/4 or 22 7/8 inches deep, and heights of 79 1/4 or 93 1/8. A pair 78 5/8 inches wide, 22 7/8 deep and 93 1/8 tall is $400 (Price for reference only). The frames are particleboard and fibreboard with a paper-foil finish, stand on adjustable feet and must be fixed to the wall with the included rail. Doors and interiors are sold separately, so that price is the shell only, and the page says a corner starts from a corner add-on unit.
- Wall-mounted solid wood. John Louis Home’s 8 x 6 ft L-shaped kit is $1,434 in the 12 inch depth and $1,617 in 16 (Price for reference only). It lists two 6 ft accessory towers, two 6 ft shelf lengths and one 4 ft shelf length, 40 ft of shelf space and 18 ft of hanging, trimmed to fit on site. The maker describes it as wall-mounted, so the floor stays open, and its planning pages describe the corners as the butt-up method above. A 9 x 6 ft U-shaped kit is listed alongside it.
These prices are not like for like (our reading): the IKEA price is for frames only, the ClosetMaid kit lists five shelves and a hanging bar, and the John Louis Home kit lists towers, shelf lengths and 18 ft of hanging space. On depth, the wood maker advises 12 inch shelves for a walk-in only 5 ft wide, since 16 inch shelves on both sides leave a 28 inch walkway, and suggests at least 32 to 36 inches of open floor in a walk-in. Pick by the room you taped out: wire when the budget is the constraint and the corners are simple, boxed frames when you want closed fronts and are happy to anchor them, wall-mounted wood when you want the floor clear (our suggestion).
Where these numbers come from
Dimensions and clearances are from the closet makers’ and sellers’ planning pages linked above, the lighting figures from two lighting makers’ pages describing the US National Electrical Code, and prices from each brand’s or Home Depot’s product page on 22 October 2026, with no code applied. The room-width sums, the mirror conversions and the lighting reading for a walk-in are our arithmetic or our reading.
Frequently asked questions
How big does a walk-in closet need to be for an island?
Five of the seven guides read here ask for 36 inches of clear floor on every side of an island. On that rule, one maker puts the room at about 10 feet wide with storage on one wall and a 24-inch island, and about 12 feet wide with storage on both walls. If the room is smaller, a bench, a peninsula or a slim island about 18 inches deep needs less floor.
How wide should the aisle in a walk-in closet be?
30 inches is the minimum John Louis Home gives. A wardrobe seller's general aisle is 30 too, but it says that feels tight and sets 36 as its minimum when storage faces storage, and 36 with 42 preferred for a U. A Southern California closet firm calls 36 the minimum and 42 comfortable. The lowest figure in the guides read here is 24 inches, from one interior closet company.
How far must a light be from the clothes in a walk-in closet?
One fixture maker's summary of the US National Electrical Code (410.16) gives 12 inches for a surface-mounted fixture with a completely enclosed light source, on the ceiling or on the wall above the door, and 6 inches for a recessed one, measured from the nearest point of the clothes-closet storage space (24 inches out from the walls up to 6 ft or the highest rod). An LED maker describes measuring horizontally from shelves and rods; use the stricter storage-space line, and confirm it, the code edition and any local amendments with your inspector or an electrician.
Which closet system suits a walk-in closet?
It depends on the corners and the budget. ClosetMaid says its wire shelves cut to length with a hacksaw or bolt cutter, and it makes a corner shelf support and a corner closet rod. IKEA PAX frames are boxes 13 3/4 or 22 7/8 inches deep that stand on the floor and are fixed to the wall with a rail. John Louis Home sells wall-mounted solid-wood walk-in kits that meet square in the corners.
- #walk-in closet layout
- #closet systems for walk in closets
- #closet island