10x12 Area Rug: Which Rooms It Fits and Where Furniture Goes
A 10x12 area rug suits a room of about 13 x 15 ft. See where living room, dining and bed furniture sit on it, and when a 9x12, 10x14 or 12x15 fits better.
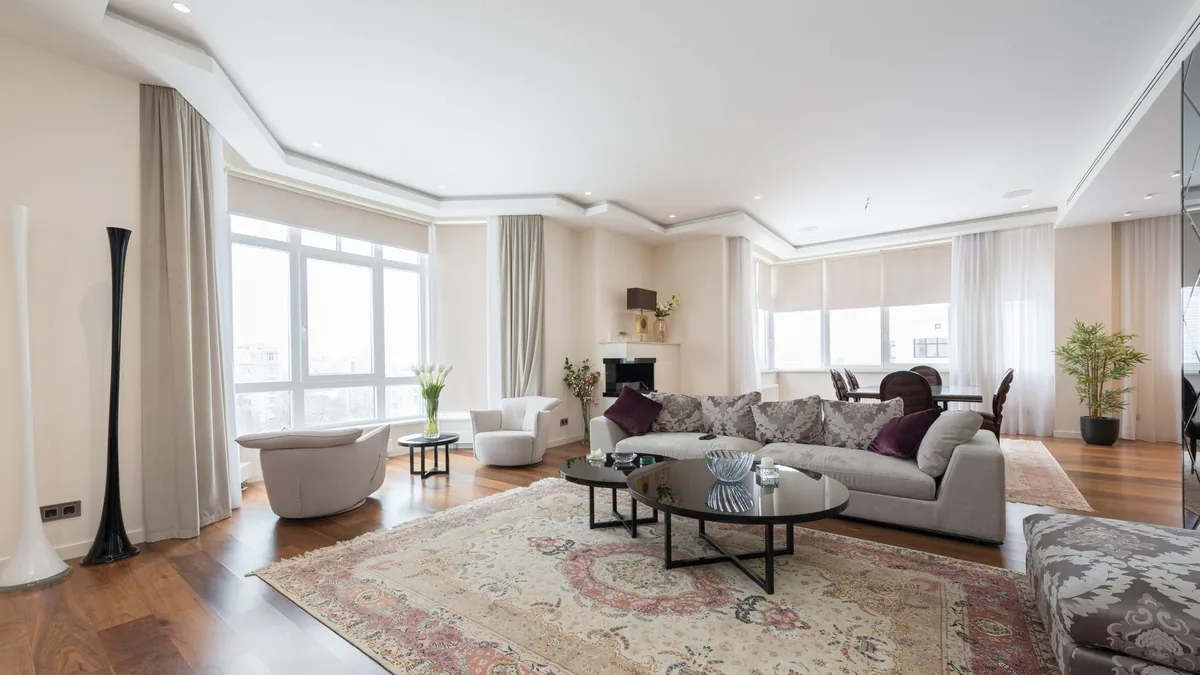
A 10x12 looks like the safe middle between a 9x12 and a 10x14, so it goes in the basket, and then the border turns out to be a few inches or the sofa legs miss the edge. It is 12 inches wider than a 9x12 and 24 inches shorter than a 10x14 (our arithmetic), and the room has to match. Below, in order: the room it needs, whether you can buy one, where the furniture goes in a living room, dining room and bedroom, and when to step up to a 10x14 or 12x15 or down to a 9x12.
The short answer
- Room: about 13 to 14 ft by 15 to 16 ft, leaving 18 to 24 inches of bare floor around the rug (our arithmetic from one rug maker’s border rule for a wood floor).
- Standard size? One rug maker’s standard list has 9’ x 12’, 10’ x 13’ and 12’ x 15’ but no 10’ x 12’; a second rug maker lists 10’ x 12’. Check the measured size on the listing.
- Living room: try the two layouts one rug maker gives for neighboring sizes: sofa on the rug with armchair back legs off (its 9’ x 12’), or all the furniture on (its 10’ x 14’). Tape it out first.
- Dining room: a table up to 72 x 96 inches with 24 inches of rug on every side (our arithmetic).
- Bed: laid crosswise it leaves 34 inches each side of a king and 36 of a California king (our arithmetic).
- Step up or down: 10’ x 14’ for about 13 to 14 by 17 to 18 ft; 12’ x 15’ for about 15 to 16 by 18 to 19 ft; 9’ x 12’ for a room only 12 to 13 ft wide (our arithmetic).
How big a room does a 10x12 rug need?
A 10’ x 12’ is 120 x 144 inches, 120 square feet. For a rug meant to cover most of a room on a wood floor, one rug maker’s room-by-room post asks you to leave at least 18 to 24 inches of flooring uncovered around the room. Add that to each side and the room comes out at 156 to 168 inches by 180 to 192 inches, or 13 to 14 ft by 15 to 16 ft (our arithmetic). Compared with a 9’ x 12’, the room has to be a foot wider and no longer (our arithmetic).
Tape the outline before you buy. The same maker suggests tape or string for the dining room; the idea carries over to any room (our suggestion). Mark 120 x 144 inches, stand where the sofa will be, and check three things: that the border is 18 inches or more, that the doors clear it, and where each leg of the furniture lands.
Is a 10x12 a standard rug size?
Not on every list. One rug maker’s list of standard sizes runs 3’ x 5’, 4’ x 6’, 5’ x 7’, 6’ x 9’, 7’ x 9’, 8’ x 10’, 9’ x 12’, 10’ x 13’ and 12’ x 15’, with nothing at 10’ x 12’; it makes rugs to order and takes any width and length you enter. A rug retailer’s size guide names 9’ x 12’ as its largest living room size and labels its shop buttons 8X10 and 9X13.
At least one other maker sells it. A second rug maker lists 10’ x 12’ on its Shuttle Weave Rug, along with 10’ x 14’ and 12’ x 14’ and no 9’ x 12’. The 10’ x 12’ there is $4,739 to $5,299 depending on color, without the optional pad (price for reference only), so it shows the size exists rather than a budget pick.
What to check on a listing (our suggestion):
- The measured size, in inches. The rug maker’s post says to leave a small margin in case a rug ends up slightly bigger or smaller than you thought. A listing may carry a rounded name (our reading). Use the measured length and width for the border sum above.
- Whether it is made to order. If so, tape the outline first and read the return terms on the page (our suggestion).
- The nearest size you can buy. A 10’ x 13’ is one foot longer (our arithmetic) and a 9’ x 12’ one foot narrower; both are on the standard list above.
How do you lay out a living room on a 10x12?
The rug maker’s living room guide describes a 9’ x 12’ with the sofa on the rug and the armchair back legs off, and a 10’ x 14’ with the furniture on the rug and space for a chair opposite a sectional. A 10’ x 12’ is 12 inches wider than the first and 24 inches shorter than the second (our arithmetic), so those two layouts are the ones to try, with your tape on the floor (our reading). Three options:
- Everything on. Possible when the seating group is smaller than 120 x 144 inches, with some rug showing past each piece. A rug retailer’s guide puts a 9’ x 12’ in a larger floor plan so all the furniture can float on the rug.
- Sofa on, chair back legs off. The 9’ x 12’ layout from the maker’s guide, with more rug at the sides.
- Front legs on. The same retailer’s mid-size layout is front legs on an 8’ x 10’, with about 6 inches of rug under the sofa and about 75% of the space under each chair. It is the layout to fall back on when the room is too small for everything on (our reading). Half on is a matter of taste: the maker’s older room-by-room post says all legs on the rug or none, while its current living room guide and the retailer both allow legs partly off.
Sofa length decides how much rug shows at the ends. A furniture retailer’s chart puts a standard three-seat sofa at 72 to 96 inches long and 30 to 38 inches deep. Centred on the 144-inch side, that leaves 24 to 36 inches of rug at each end (our arithmetic). An L-shaped sectional runs 90 to 120+ inches long with a chaise 90 to 110 inches deep on the same chart. Fully on a 120 x 144 inch rug, a 120 x 110 inch L leaves only 10 inches of rug in total across the short side, about 5 each side if centered (our arithmetic); a compact 90 x 90 inch L leaves 30 inches. For a big sectional, go front legs on or step up to a 10’ x 14’, and see our best sectional couch guide for sizes.
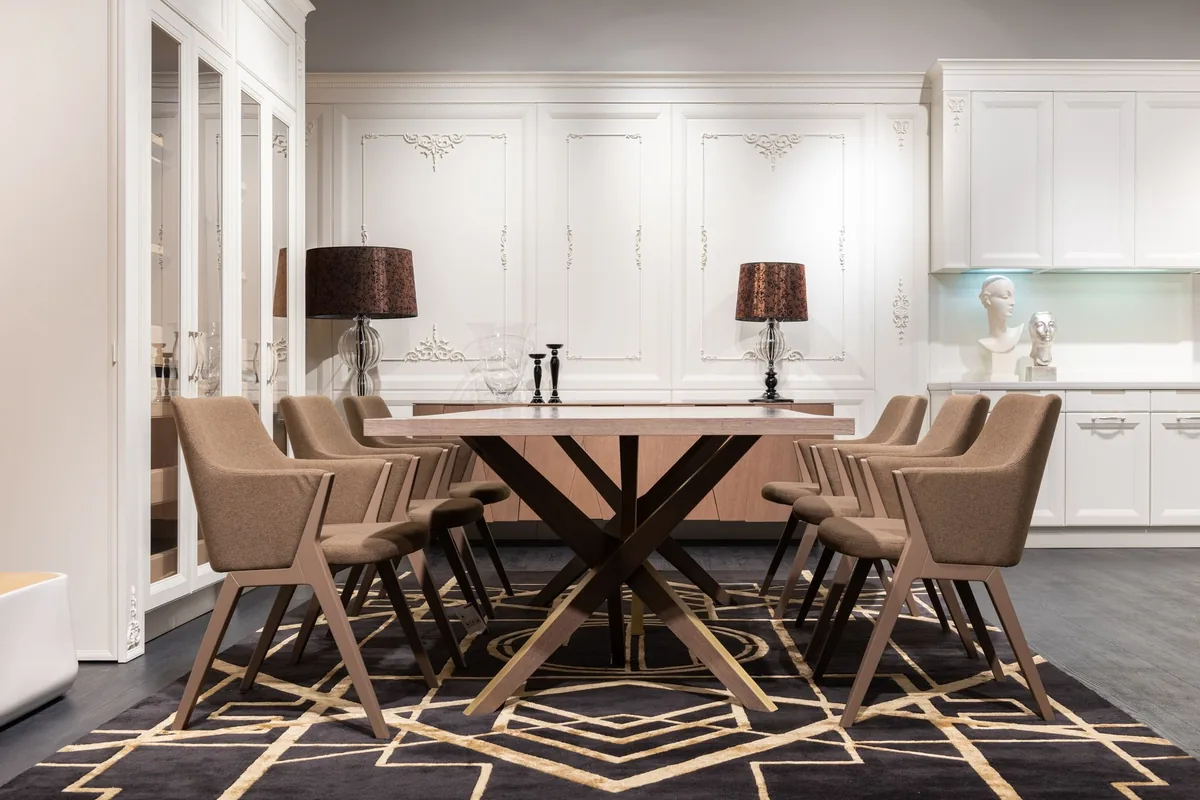
How big a dining table fits on a 10x12 rug?
The pulled-out chair is what counts. One rug maker’s dining guide adds about 24 to 36 inches to each side of the table so all the chair legs stay on the rug, and a rug retailer’s guide asks for at least 24. Subtract that from the rug (our arithmetic):
| Rug | Largest table, 24 in each side | Largest table, 36 in each side |
|---|---|---|
| 8’ x 10’ | 48 x 72 in | 24 x 48 in |
| 9’ x 12’ | 60 x 96 in | 36 x 72 in |
| 10’ x 12’ | 72 x 96 in | 48 x 72 in |
| 10’ x 14’ | 72 x 120 in | 48 x 96 in |
The extra foot a 10x12 gives over a 9x12 is across the table, not along it: both allow a 96-inch table at 24 inches (our arithmetic). So it earns its place with a table wider than 60 inches, up to 72 at 24 inches each side (our reading). For a round table the same maker suggests a round rug rather than a rectangle. For how many seats a table size holds, see our dining table size guide. The maker says an 8’ x 10’ or 9’ x 12’ suits most dining tables and calls a 5’ x 8’ often too small.
Does a 10x12 work under a king or queen bed?
Yes. Laid crosswise, with the 12-foot side across the bed, it is 144 inches wide, the same as a 9’ x 12’. The rug maker’s bedroom guide calls 9’ x 12’ or wider the best size for a king and says a 9’ x 12’ leaves 42 inches each side of a queen. The bed sizes come from a mattress maker’s page: a king is 76 x 80 inches, a California king 72 x 84, a queen 60 x 80. Starting the rug at the headboard wall, each side and the foot show this much (our arithmetic):
| 10’ x 12’ rug | Queen, 60 x 80 in | King, 76 x 80 in | California king, 72 x 84 in |
|---|---|---|---|
| Crosswise: each side | 42 in | 34 in | 36 in |
| Crosswise: past the foot | 40 in | 40 in | 36 in |
| Lengthwise (10-ft side across): each side | 30 in | 22 in | 24 in |
The numbers are for a bare mattress; a frame, headboard or bench takes some of the rug. One rug maker’s room-by-room post asks for at least 18 inches beyond the side or foot of a king or queen, so crosswise is generous and lengthwise works for all three (our reading). A retailer asks for 8 inches or more between a king rug and the walls, so the crosswise king needs a wall at least 160 inches (13 ft 4 in) long (our arithmetic). For the frame sizes, nightstands and the three layouts, see our rug size for a king bed guide.
When do you need a 10x14, a 12x15 or a 9x12 instead?
Use the same border rule for each size (our arithmetic from the 18 to 24 inch figure above):
| Rug | Size in inches | Room it suits | What a maker or retailer says |
|---|---|---|---|
| 8’ x 10’ | 96 x 120 | 11 to 12 by 13 to 14 ft | Front legs on, with about 6 in under the sofa (retailer) |
| 9’ x 12’ | 108 x 144 | 12 to 13 by 15 to 16 ft | Sofa on, armchair back legs off (maker) |
| 10’ x 12’ | 120 x 144 | 13 to 14 by 15 to 16 ft | No layout given for this size in either guide |
| 10’ x 13’ | 120 x 156 | 13 to 14 by 16 to 17 ft | On the maker’s standard list |
| 10’ x 14’ | 120 x 168 | 13 to 14 by 17 to 18 ft | Furniture on the rug, with a chair opposite a sectional (maker) |
| 12’ x 15’ | 144 x 180 | 15 to 16 by 18 to 19 ft | On the maker’s standard list; no layout given |
- 10x14 instead: when you want furniture fully on the rug in a room about 17 to 18 feet long. It is 24 inches longer than a 10x12, which a big sectional or a longer seating group uses (our reading). The width stays 120 inches.
- 12x15 instead: a larger step, 180 square feet against 120 (our arithmetic). It needs a room about 15 to 16 feet wide and 18 to 19 feet long, so a 12 x 15 foot room cannot take a 12’ x 15’ rug with a border: the room has to be 3 to 4 feet larger each way.
- 9x12 instead: if the room is 12 to 13 feet wide. You lose 12 inches of width, and for a dining table nothing in length (our arithmetic, table above).
For where each size sits in the rest of the house, the area rug guide has the room-by-room chart.
What should you buy and check before you order?
- Measure the room again, then the rug. Check the room against the table above, and the listing’s length and width against your tape.
- Add a rug pad. One maker’s pad guide says to make the pad slightly smaller than the rug, a quarter to half inch of space around the perimeter, so the rug edges meet the floor. For a 120 x 144 inch rug that is a pad of about 119 to 119.5 by 143 to 143.5 inches (our arithmetic); measure the rug you receive. Felt, rubber and PVC pads are compared in the area rug guide.
- A pad you can order cut to size. The Honeycomb Indoor Rug Pad from the same maker is $2.00 per square foot, cut to order (price for reference only), so a pad for a 120-square-foot rug comes to about $240 (our arithmetic). It is 1/8 inch thick, for hard floors, and the page says it will not discolor, stain or transfer to flooring or rugs; it comes in widths up to 12 feet, so a 10-foot-wide pad is one piece. The page also says no cancellations, returns or exchanges, so the measurement has to be right first.
Where these numbers come from
Sizes, border and layout rules come from Sisal Rugs Direct’s room guides and blog posts and from Decorsify’s size guide; sofa sizes from Raymour & Flanigan’s sofa size guide; mattress sizes from Avocado’s help page; the 10’ x 12’ example and the pad from CICIL’s and Sisal Rugs Direct’s product pages. All were read on 30 October 2026. The room sizes, table sizes and clearances are our own arithmetic from those figures.
Frequently asked questions
What size room does a 10x12 area rug fit?
About 13 to 14 feet by 15 to 16 feet. A 10' x 12' is 120 x 144 inches, and one rug maker asks for at least 18 to 24 inches of bare wood floor around a rug that covers most of a room, which makes the room 156 to 168 by 180 to 192 inches (our arithmetic).
Is a 10x12 a standard rug size?
Not on every list. One rug maker's list of standard sizes runs 9' x 12', 10' x 13' and 12' x 15' with no 10' x 12'. A second rug maker does list 10' x 12', so read the measured size on the listing in inches before you order.
Do I need a 10x14 or a 12x15 instead of a 10x12?
A 10' x 14' is 24 inches longer than a 10' x 12' and suits a room of about 13 to 14 by 17 to 18 feet; a 12' x 15' suits about 15 to 16 by 18 to 19 feet (our arithmetic, same 18 to 24 inch border). If the room is only 12 to 13 feet wide, a 9' x 12' is the smaller step down.
What is the largest dining table for a 10x12 rug?
72 x 96 inches with 24 inches of rug on every side, the minimum in the dining guides read for this article, or 48 x 72 inches with 36 (our arithmetic). A 9' x 12' gives the same 96-inch length and 12 inches less width.
- #10x12 rug
- #10x14 rug
- #12x15 rug
- #rug sizes