Living Room Decor Ideas That Start With the Layout
How to arrange and decorate a living room in order: focal point and seating, the rug, layered lighting, paint color, windows, wall art, then pillows and throws.
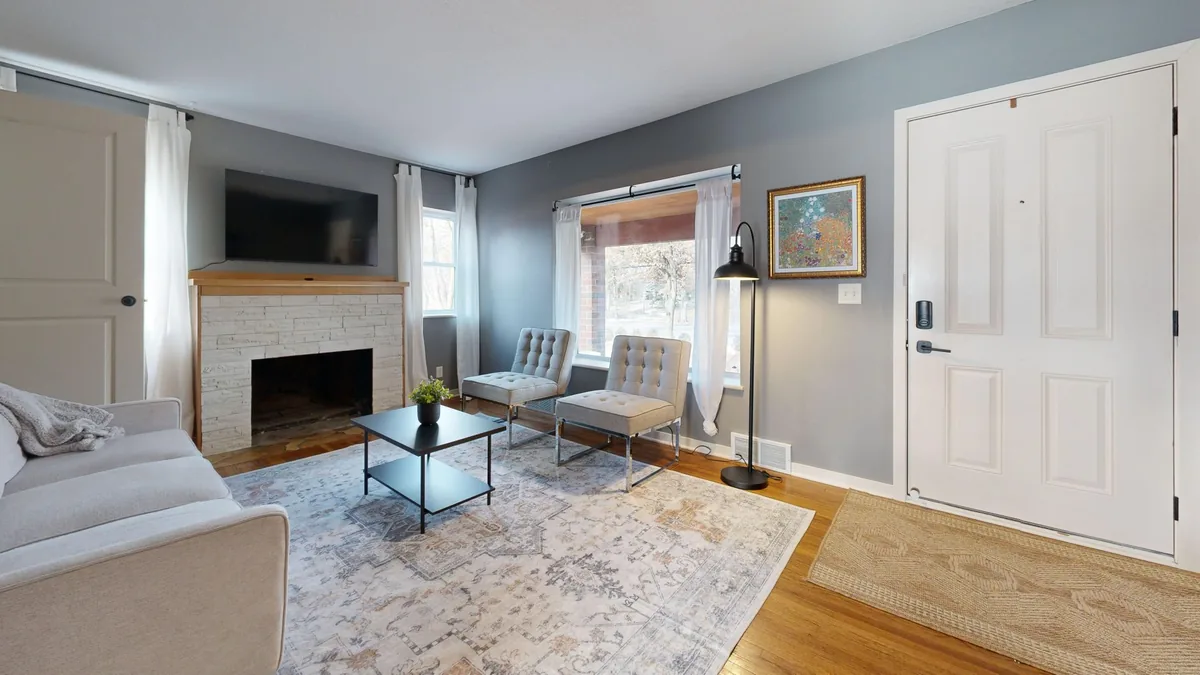
The new pillows and the framed print are up, and the room still looks unfinished: the sofa is pushed against the wall, the art floats near the ceiling, and one ceiling light does all the work. Buying the decor first is the step that goes wrong, because the pieces take their measurements from the furniture: the three hanging guides below measure the art’s height up from the sofa back, so it isn’t known until the sofa is placed. Below are the decisions in the order they depend on each other: the focal point and seating, the rug that holds them together, the lighting, the palette and paint, the windows, the walls, and last the pillows and throws, with the distances and heights the makers’ and retailers’ guides give.
The short answer
- Focal point and seating: turn the seats toward a fireplace, TV or mantel, no more than 8 ft apart (one furniture retailer). For a TV, sit about 1.2 times the screen size away (our arithmetic from one TV maker’s guideline).
- Rug: big enough for all the seating, or at least the front legs of the large pieces (same retailer).
- Lighting: a ceiling light on a dimmer, lamps by the seats, accent light on art. Floor lamps around 58–64 in, with lamps kept at about the same height across the room (one furniture retailer).
- Color: a main color, a second color and an accent, using 60-30-10 as one paint maker’s balancing guideline; paint before the curtains and art go up (our suggestion).
- Windows: curtain length and rod position, once the furniture is placed and the walls are painted (our suggestion).
- Walls: art 7–8 in above the sofa back, where the three hanging guides overlap (our reading), and about two-thirds of the sofa’s width; centered at 57–60 in on a bare wall.
- Textiles: pillows and throws last, in the accent color (our suggestion).
Where should the sofa and chairs go?
Pick the focal point. On one furniture retailer’s arranging guide, the common living room focal points are a fireplace, a television or a mantel, and every piece should be turned in its general direction, though not every piece has to face it directly. A window with a view can play the same part (our suggestion). Before buying anything, measure the room and draw it to scale on graph paper, with the furniture you’re considering drawn in.
Group the seats for talking. The same guide suggests a semicircle rather than every seat facing one way, and no more than eight feet between seats, since beyond that it gets hard to talk without raising your voice. It also suggests floating the sofa and chairs a foot or more off the walls rather than pushing them back, and a coffee or side table within arm’s length of every seating area.
If the TV is the focal point, let the screen set the distance. One TV maker’s size guide divides the viewing distance in inches by 1.2 to suggest a screen size, a guideline it bases on a 40-degree viewing angle. Turned around, a 65-inch screen puts the seats about 78 inches, 6½ feet, from the screen, and a sofa 8 feet (96 inches) away suggests an 80-inch screen (our arithmetic).
In a large or open room, make two groups. The arranging guide uses a sofa, sectional or daybed as the divider, its back separating one seating area from the next, with a clear path left between the two.
Keep a way through. Leave a clear path into and out of the seating group. The gaps between sofa and coffee table, the walkway widths and the sofa sizes are in our furniture guide, so they aren’t repeated here.
What size rug holds the seating together?
Center the rug under the main seating group. In the arranging guide, it should be large enough to hold all the furniture in the group, or at least the front legs of the large pieces; a rug that is too small can make the layout feel crowded. Rug sizes for each layout, and how much floor to leave bare around one, are in our area rugs guide. Measure for it once the seating is placed, since the size follows where the legs land.
How do I light a living room in layers?
Running the room on one ceiling fixture and one switch is where most living rooms go wrong, on one lighting maker’s living room guide. Its fix is three layers: ambient light for the room, task light where people sit, and accent light for depth, planned in that order, with each zone on its own switch or dimmer.
Ambient: the ceiling light. This usually comes from a flush mount, a semi-flush mount or a chandelier. As a planning heuristic, not a code, the lighting maker’s guide starts at about 20 lumens per square foot, roughly 5,000 lumens for a 250-square-foot room before the task and accent layers are added. Its sizing rule for a chandelier: add the room’s length and width in feet and read the total as the minimum diameter in inches, so a 13 by 11 foot room starts at a 24-inch fixture; once a seating group or table sits under the fixture, the same guide treats that piece as the governing measurement, ahead of the room-formula minimum. For hanging height, one home retailer’s lighting guide suggests at least 7 feet from the floor under an 8-foot ceiling, plus 3 inches for each extra foot of ceiling, so 7 feet 3 inches under a 9-foot ceiling (our arithmetic); the lighting maker keeps at least 7 feet of clearance under any hanging fixture in a walking area. Both suggest a dimmer. Where there is no ceiling fixture, as in some older homes and rentals, the home retailer suggests a few tall floor lamps around the room, with plug-in sconces and table lamps added.
Task: lamps by the seats. Table lamps go on side tables, and a floor lamp beside a reading chair or at each end of the sofa, in the home retailer’s guide. For a reading chair, the lighting maker puts the floor lamp just behind the shoulder line. Heights come from one furniture retailer’s lamp guide:
- Table lamps: the guide wants the shade around seated eye level, with the table and lamp together at about 58 to 64 inches to the top of the shade; its example is a lamp about 30 inches from the bottom of the base to the top of the shade on a 28-inch end table, 58 inches in all (our arithmetic). A lamp should be no more than 1.5 times taller than the surface under it, with a shade narrower than that surface.
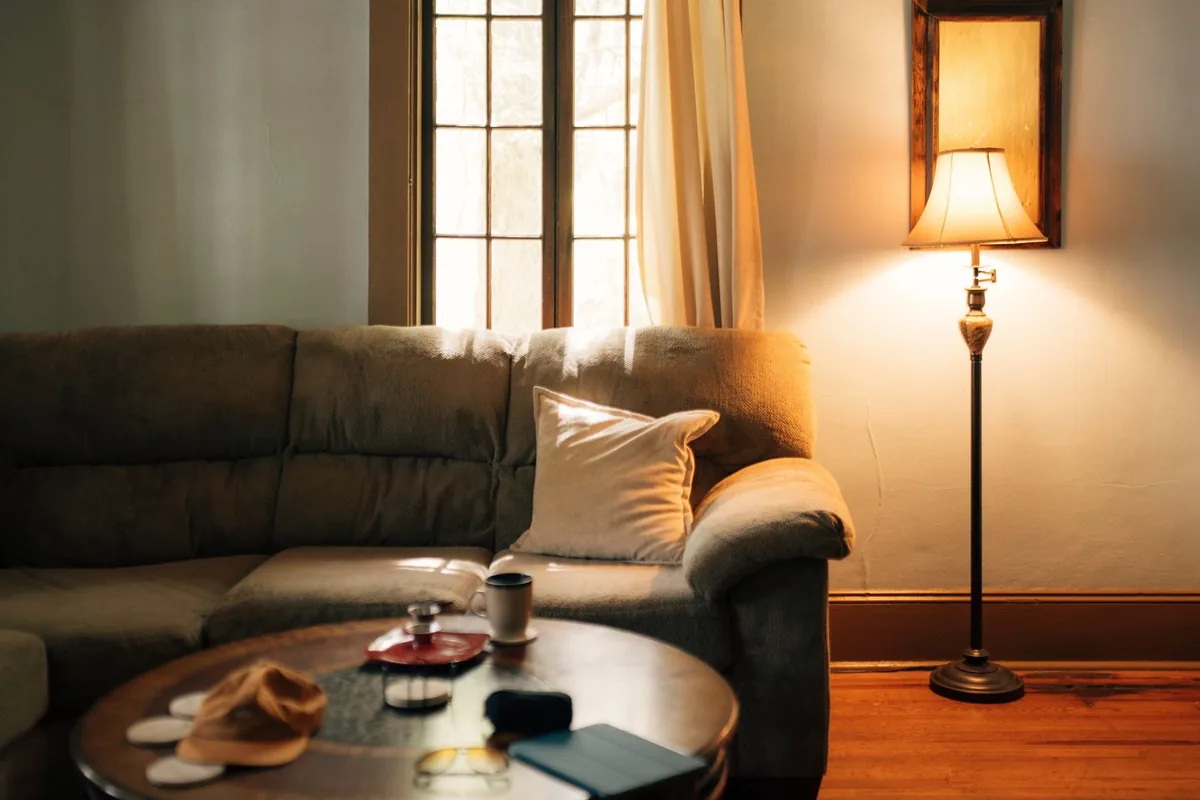
- Floor lamps tend to range from 58 to 64 inches, with the bottom of the shade at or above the eye level of someone seated next to it; next to a short sofa, you’ll likely want the shorter end.
- Lamps on consoles and sofa tables keep the lamp and the surface together at 58 to 64 inches, because you generally want the lamps around a room at about the same height.
Before you buy, sit on the sofa and have someone measure from the floor to your eyes, then, for a floor lamp, compare that with its overall height minus the height of its shade; for a table lamp, compare it with the table’s height plus the lamp’s height, minus the shade (our suggestion).
Accent: light on what you want seen. Accent light comes from directional pieces aimed at art, shelving or architecture in the lighting maker’s guide; the home retailer adds a picture light over wall art and sconces on either side of a fireplace.
Bulbs and the TV wall. Warm white at 2700K to 3000K, dimmable, is the lighting maker’s practical range. On a TV wall the same guide keeps the ceiling light dimmable and low, lamps out of the screen’s reflection path, and soft backlighting behind the screen.
Which colors should I pick, and when do I paint?
Balance the colors. One paint maker’s guideline, in its guide to building a color palette, is 60-30-10: feature 60% of your main color, use the next color half as much, and finish with 10% of a color for small accents. On another paint maker’s Spanish site, the split needs no precise measuring, and in its example, written around a bedroom, the three colors go like this:
- Main color: the walls and, often, solid pieces of furniture. Several shades of it can share the 60%.
- Second color: typically furniture, curtains, rugs and bedding, or an accent wall.
- Accent color: most often decorative pillows, bedding, lamps and lampshades, book covers, small rugs and small pieces of furniture.
Pick a palette type. A monochromatic palette, tones, shades and tints of one color, is the first paint maker’s choice for small living rooms, since in its words it makes a room seem larger than it is. A high-contrast complementary palette, such as blue with orange, suits a look with activity and movement, as in playrooms and family rooms. In the same guide’s split-complementary example, the main color goes on the walls and the other two on trims, fabrics and accent pieces.
Paint before anything goes on the walls. Choose the palette once the sofa and rug are chosen, and paint before the curtain rods and art go up (our suggestion).
What should I do about the windows?
Dress them once the furniture is in place, so you know whether a sofa, a lamp or a desk will stand in front of one (our suggestion). There are two decisions: how far the panels should fall, covered in curtain length, and where the rod goes and how to fit it, covered in how to hang curtains. For color, curtains usually take the second color of the 60-30-10 scheme in the paint maker’s bedroom example above.
How high should I hang art, and how big should it be?
Three hanging guides, from two furniture retailers and an art print retailer, are close but not identical, so here they are side by side.
| Measurement | Range | Where the figures come from |
|---|---|---|
| Center of the art on a bare wall | 57–60 in | 57 in at Star Furniture; 57–60 in at Furniture Mall and Fine Art America |
| Top of sofa back to bottom of frame | 4–10 in across the three; 7–8 in at all three (our reading) | 4–8 in at Furniture Mall; 6–10 in at Fine Art America; 7–10 in at Star Furniture |
| Width of the art or grouping | About two-thirds of the sofa | All three (Star Furniture’s for a group of pictures); Fine Art America allows up to three-quarters, and no less than half |
| Gap between frames in a grouping | 2–6 in | Usually 2–3 in at Furniture Mall; 2–3 in, up to 4 for large pieces, at Fine Art America; 3–6 in at Star Furniture |
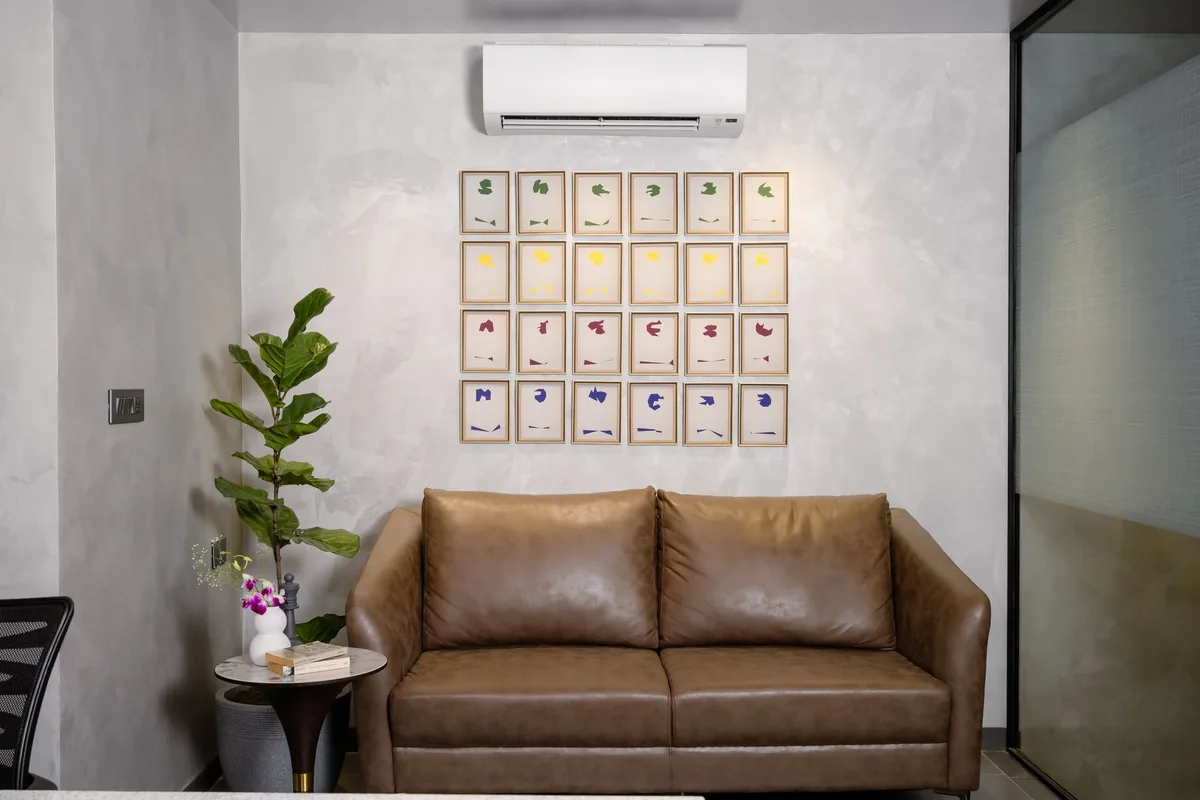
Over a sofa, start from the sofa. On one furniture store’s hanging guide, the gap above the furniture takes over from the 57–60 inch center whenever art hangs above a piece. The three guides’ gaps overlap only at 7 to 8 inches (our reading): 4 inches is too close at two of them and 10 too far at the third. When the two clash over a tall-backed sofa, the art retailer’s guide keeps the gap and lets the center sit higher, and it centers the art on the sofa rather than on the wall, particularly where a door or window pushes the sofa off-center.
Size it to the sofa. About two-thirds of the sofa’s width is the figure all three guides give, one of them for a grouping of pictures. Over an 84-inch sofa the art retailer’s range comes to roughly 56 to 63 inches; over a 90-inch sofa the furniture store’s example is about 60 inches.
Treat a grouping as one piece. Measure the whole arrangement across its outer edges and apply the same height and width figures to that block. Put the largest piece in the center, its usual spot in the hanging guide from the lamp guide’s retailer, and keep the gaps between frames the same throughout, as the furniture store and the art retailer both say. To try the layout before you drill, the furniture store’s guide suggests tracing the frames on paper and taping the cut-outs to the wall.
Work out where the hook goes. On a bare wall, the art retailer’s method is: half the art’s height, plus the center height, gives the top of the frame; subtract the distance from the top of the frame down to the taut hanging wire. For a 40-inch-tall piece centered at 57 inches, the top is at 77 inches, and with a wire that pulls up to 4 inches below the top, the hook goes at 73 inches (our arithmetic). Over a sofa, work up from the gap instead: the height of the sofa back plus the gap gives the bottom of the frame; add the art’s height for the top, then subtract the wire drop as above (our arithmetic). Check it with a level, and match the fixing to the wall and the weight; the furniture store’s guide rules out adhesive strips for heavy art.
Mirrors. Try them directly across from windows and light fixtures, a tip from the lamp guide’s retailer for making a room look bigger: the mirror reflects the light, and the reflected window adds depth.
What about pillows, throws and texture?
Leave them for last, since they are the easiest things to change (our suggestion), and use them to carry the accent color: in the second paint maker’s example above, accent colors most often go on decorative pillows, lamps and lampshades, book covers and small rugs. Where a room lacks variety in textures or materials, the home retailer’s lighting guide suggests the light fixtures can supply it, with woven, ceramic and metal pieces.
In what order should I do it all?
The order below is our suggestion, built from the steps above.
- Measure and draw the room to scale, with doors, windows, outlets and the furniture you’re considering.
- Pick the focal point. If it’s the TV, check the screen size against the seating distance.
- Place the seating in a semicircle, no more than 8 feet between seats on the arranging guide, off the walls, with a table within reach of every seat and a clear way through.
- Measure for the rug under the seating group.
- Plan the lighting and any wiring: the ceiling fixture, sconces, dimmers and separate switches, before the walls are painted.
- Choose the palette and paint the walls.
- Add lamps by the seats, at about the same height.
- Hang the curtains.
- Hang the art and mirrors, working from the sofa.
- Finish with pillows, throws and small accents in the accent color.
Where these numbers come from
Distances, heights and color splits come from the furniture, lighting, art, paint and TV makers’ and retailers’ guides linked above, read on 11 October 2026. The TV distances, ceiling-light height, table-lamp total and hook height in the worked examples are our arithmetic.
Frequently asked questions
How should I arrange my living room furniture?
Pick the focal point first, such as a fireplace, a TV or a mantel, and turn the seats toward it in a loose semicircle. One furniture retailer's arranging guide suggests no more than 8 feet between seats so people can talk without raising their voices, pulling the sofa and chairs a foot or more off the walls, and a coffee or side table within arm's length of every seating area.
How high should wall art hang above a sofa?
The three hanging guides read here overlap at 7 to 8 inches between the top of the sofa back and the bottom of the frame (our reading): 4 to 8 at one furniture retailer, 6 to 10 at an art retailer and 7 to 10 at another furniture retailer. On a bare wall they center art at 57 to 60 inches from the floor (57 at one, 57 to 60 at the other two). Where the two clash over a tall-backed sofa, the art retailer keeps the gap and lets the center sit higher.
What size wall art goes over a sofa?
About two-thirds of the sofa's width in all three hanging guides read here, one of them for a grouping of pictures; the art retailer allows up to three-quarters and no less than half. Over an 84-inch sofa that is roughly 56 to 63 inches, measuring a grouping across its outer edges.
How tall should a floor lamp be?
On one furniture retailer's lamp guide, floor lamps tend to range from 58 to 64 inches, and the bottom of the shade should be at or above the eye level of someone seated next to it; beside a low sofa, you'll likely want the shorter end. Measure from the floor to your eyes while seated and compare it with the lamp's height minus its shade (our suggestion).
What color light bulbs are best for a living room?
Warm white: one lighting maker's living room guide gives 2700K to 3000K as the practical range, dimmable, so the room doesn't feel cold at night. The same guide puts each lighting zone on its own switch or dimmer.
- #living room layout
- #wall art
- #floor lamps
- #color schemes