Small Patio Ideas: Layouts That Fit a Few Square Feet
How to lay out a small patio or balcony: what to measure, the clearances chairs need, three layouts by square footage, and plants, shade and a rug that fit.
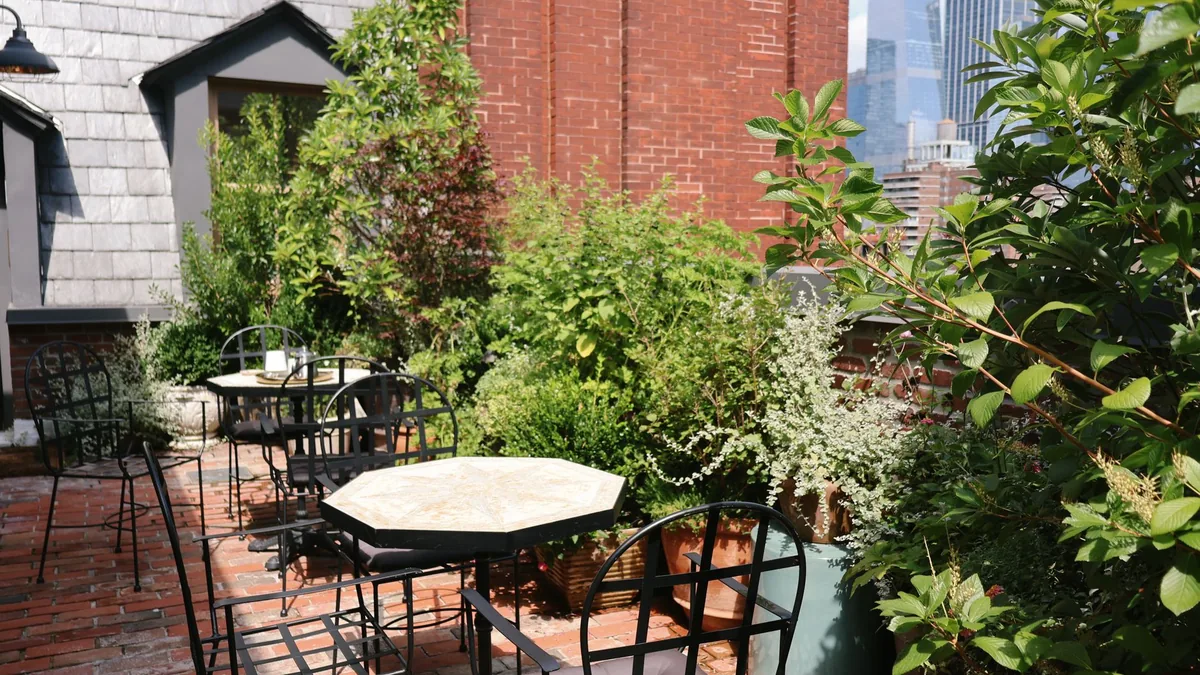
The bistro set looked small in the photo, then the door would not swing past a chair, or you could not stand up without backing into the railing. Buying by the word “small” is the step that goes wrong: one maker’s two-seat balcony set lists a recommended minimum space of 55 by 39 inches for the set as pictured, and the same maker’s dining guide asks for 36 inches between a table and the walls to allow comfortable movement. Below is the order to plan it in: measure and pick one use, check how much floor each piece takes with its chairs pulled out, try the layout for your square footage, then add plants, shade, light and a rug that do not eat the floor.
The short answer
| Your space | Layout to try | Check first |
|---|---|---|
| Under about 50 sq ft, such as a 4 x 10 ft balcony | Two seats at a narrow table along the rail, or one folding lounge chair | A two-seat balcony set lists 55 x 39 in; keep the path from the door clear |
| 50 to 100 sq ft | A bistro table with room to pull the chairs out, or two lounge chairs and a side table | 36 in from table to walls: a 30 in table needs about 102 x 102 in |
| Over 100 sq ft | A dining set or two zones | Check each set against the 36 in clearance |
| Any size | Planters on the rail, lights overhead, a rug the seats stand on | Rail width before ordering a rail planter; front legs at least on the rug |
What should you measure, and what is the space for?
Measure the floor. Take the length and width in feet and multiply them for square feet. One maker’s patio guide counts a patio as small at 100 square feet or less and medium from 121 to 256; its small-space furniture page puts small at 35 to 100 square feet, room for a bistro set or two Adirondack chairs and a side table.
Sketch it. A rough plan on paper with the perimeter, the inches between outlets and the floor-to-ceiling height is how one maker’s balcony styling guide starts its measuring step; redraw it on graph paper once the numbers are checked. Add four things to the sketch (our suggestion):
- The door: which way it opens, how far it swings out, and the path from it to the far end. Furniture should not block access points.
- The railing: its width and its height from the floor, if you want planters on it.
- Outlets and fixings: where lights can plug in, and whether you may drill the walls.
- Building rules: what your lease, condo board or HOA allows on a balcony, including grills, anything hung on the railing and heavy pots (our suggestion).
Check the grill rules before planning a cooking corner. They are local. In Madison, Wisconsin’s fire department guidelines, charcoal, pellet and other open-flame grills, and gas grills, cannot be used within 10 feet of combustible construction, though at a 1- to 2-family home they may be used within 10 feet, with keeping 10 feet highly recommended. Any of them may be used on a balcony protected by automatic sprinklers, and a propane grill with a tank over 2.5 pounds also needs the balcony to have exterior stairs. Those larger propane tanks cannot be stored on small balconies there, or on balconies above the first floor unless the home is a 1- to 2-family home or the balcony has exterior stairs. A UL-listed electric grill may be used on any balcony there, used in line with its listing, which includes a minimum 3 feet from combustible materials. Ask your own fire department and landlord before you buy one (our suggestion). A fire pit has its own distance rules, set out in our guide to fire pit ideas.
Pick one main use. In the same patio guide, a small patio can effectively hold one or maybe two activities, such as a casual dining spot, a quiet nook for reading or sunbathing, a conversation area around a coffee table, or a minibar. Decide which before you shop, because the use decides the furniture: a table and chairs for meals or working from home, or an Adirondack chair with a small side table for coffee, sunbathing and reading.
How much floor does each piece need, with the chairs pulled out?
A piece needs its own footprint plus room to use it. One maker’s balcony guide lists these minimums, and its dining guide repeats the table figure as at least 36 inches between a dining table and walls or other structures:
| Piece | Footprint or clearance |
|---|---|
| Dining, counter or bar table | At least 3 ft clear on all sides, so chairs can pull out |
| Chaise lounge | 2 to 3 ft on either side |
| Rocking chair or glider | 2 to 3 ft on all sides |
| Porch or daybed swing | 3 to 4 ft in front and behind, 12 to 14 in on either side |
| Two-seat balcony set (one example below) | Recommended minimum space 55 x 39 in, about 15 sq ft |
| Folding Adirondack chair (one example below) | 28.7 x 36.2 in, about 7 sq ft |
The chair row is the chair alone; the set row is POLYWOOD’s recommended minimum space for the set as pictured. It is far tighter than the 3-foot rule, so read it as the floor the set needs, not room to walk around it (our reading).
A few choices buy back floor:
- Shape: a round table is suggested for small spaces and intimate meals, a rectangle for narrow patios. Armless chairs suit tighter spaces.
- Height: bar and counter pieces stand taller than dining furniture and take up more room vertically than horizontally.
- Tuck-away seats: backless benches slide under a dining table when not in use, and an ottoman can be a seat, a footrest or a table.
- Lines: simple lines, low backs and no arms can help a small patio look more spacious.
Which layout fits your square footage?
The first two bands are our split of the small range; the third is past it. Each has a worked example. Swap in your own measurements.
Under about 50 square feet: a strip balcony
Take a balcony 4 feet deep and 10 feet long: 48 by 120 inches, 40 square feet.
Two seats at a narrow table along the rail. The POLYWOOD Modern Studio Plaza Chair 3-Piece Balcony Set seats two at a table 55 inches wide but only 18 inches deep and 29 inches high, and the chairs tuck under it when not in use; each Plaza chair is 20.2 inches deep. The set lists a recommended minimum space of 55 inches wide by 39 deep. Along the 10-foot side, it leaves 65 inches of balcony length free but only 9 inches behind the chairs (our arithmetic), so the walkway runs beside the set, not behind it: put the set at the end away from the door (our suggestion). With the chairs tucked in, the chairs are deeper than the table, so at least 20.2 of the 48 inches are taken and at most about 28 inches are left to walk past (our arithmetic). The pages give no depth for the set with the chairs tucked, so measure it as delivered before relying on that path (our suggestion). The set weighs 95 lb and the table holds up to 250 lb. It costs $749 to $1,149 depending on color, at 11 October 2026 prices (price for reference only).
One lounge chair. The POLYWOOD Modern Studio Folding Adirondack Chair is made for smaller spaces and folds to store. Open, it measures 28.7 inches wide by 36.2 deep, weighs 40 lb, and has a 300 lb weight capacity; the seat is 13.8 inches high, low to the ground. Facing the rail on a 48-inch-deep balcony, it leaves under a foot of floor in front of it; set at one end facing along the balcony, it leaves about 19 inches beside it (our arithmetic). It costs $279 to $419 depending on color, at 11 October 2026 prices (price for reference only).
A bar on the rail. For drinks rather than meals, one maker’s balcony guide suggests fixing a bar table to the railing, or a narrow freestanding bar table, with barstools.
50 to 100 square feet: a bistro table or two lounge chairs
A bistro table you can pull chairs out from. Add 36 inches to every side of the table. A 30-inch round table then needs 102 by 102 inches, about 72 square feet, so both sides of the patio need to be at least 8½ feet (our arithmetic). On an 8 by 10 foot patio (80 square feet), the short way leaves 33 inches each side of that table rather than 36 (our arithmetic); at 33 inches, armless chairs are the suggestion for the tighter fit (our reading). If either side is under 8 feet, the gap drops below 33 inches (our arithmetic): use a narrow balcony set like the one above, with its table along one side, or the two-lounge-chair layout below (our suggestion). Bistro-style tables and compact sets for two to four people are the size one maker’s dining guide suggests for balconies and cozy patios.
Two lounge chairs and a side table. This is the other layout one maker gives for a small patio. Two of the folding chairs above, side by side, cover 57.4 by 36.2 inches, about 14 square feet before the side table (our arithmetic). Keep the side table between them so both can reach it (our suggestion).
Arranging either one. Push the table or the largest piece into a corner to free up the middle, keep the walking paths clear, and group seats into one conversation area with open space around it, per one maker’s small-space advice. Bring extra chairs out only when guests do.
Over 100 square feet
Past 100 square feet, the patio is no longer small by the patio guide’s count. Larger dining sets, splitting a bigger patio into zones, and choosing a material for your weather are covered in our patio furniture guide; check whichever set you pick against the 36-inch clearance rather than the square footage alone.
How do you add plants and storage without using floor?
Go up the walls and onto the railing. One maker’s planter guide suggests thinking vertically and linearly: tall, skinny planters draw the eye up without taking floor, and long, narrow planters fit along railings, ledges or narrow walkways. Plants can also give a small patio shade and privacy, depending on how tall they are and where they sit, in the same maker’s patio-size guide.
Rail planters. Measure the railing’s width first: the bracket has to fit it. The Veradek Demi Railing Planter, for example, fits railings from 1 to 5.5 inches wide, with the bracket set up for 1 to 1.5, 2 to 3.5 or 3.5 to 5.5 inches. The instructions list no setting for rails between 1.5 and 2 inches wide; if yours falls there, ask Veradek before ordering (our suggestion). It is 36 inches long, 8.5 wide and 8.75 high, has drainage holes, holds 9.5 gallons on the product page (9.3 on its spec sheet), and weighs 18.4 lb empty, before soil and water. It is “designed for inward-facing use only,” in Veradek’s words, and for safety should be installed no higher than 4 feet off the ground. Neither the product page nor the spec sheet and instructions linked from it say whether that means 4 feet above the balcony floor or above the ground below, so on an upper-floor balcony ask Veradek before ordering, and hang it on the balcony side of the rail (our suggestion). It costs $89.99 for one, at 11 October 2026 prices (price for reference only). Check your building’s rules on anything hung on the railing before you order (our suggestion).
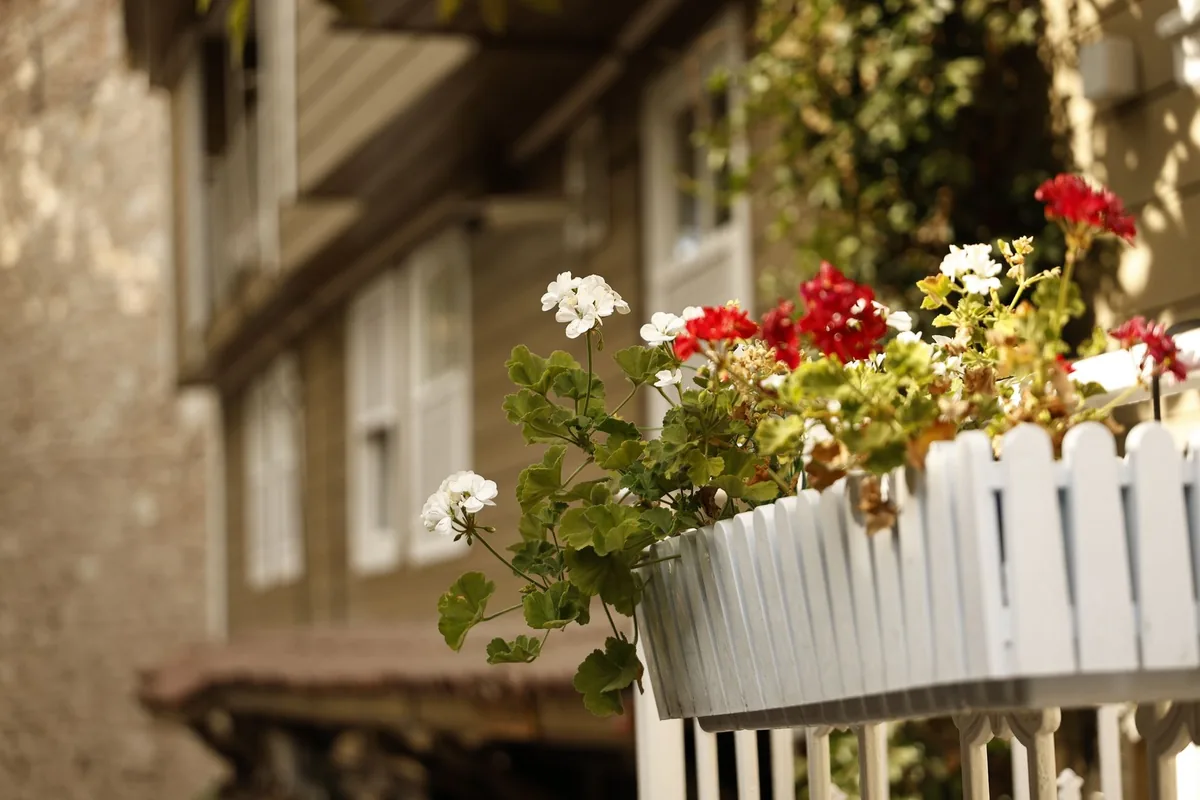
Shelves and hooks. Where the exterior walls and the landlord allow it, floating shelves hold plants and small baskets, and wall hooks keep a sunhat, a light jacket or a blanket outside.
Folding and stacking. Folding Adirondack chairs and side tables, and stackable chaise lounges, can be put away when you need the floor for something else; one maker suggests tucking folding pieces into a closet, garage or shed. For dinner guests, a drop-leaf table and folding chairs give extra seats only when you need them. Benches with storage inside hold cushions between uses.
How do you get shade, light and privacy without losing floor?
Shade. Check a full-size umbrella against your floor first. One maker’s 9-foot market umbrella spans 105.4 inches and covers 64 square feet, more than the whole 40-square-foot balcony in the example above, and its canopy is 57.4 inches wider than that balcony is deep (our arithmetic). Its cast-iron base weighs 50 lb and, in POLYWOOD’s answer to a shopper’s question, measures about 19.3 inches across. Where a full-size umbrella does not fit, one maker’s balcony guide suggests a semi-circle freestanding umbrella or a retractable awning.
Light. Floor and table space are short, so hang the lights. String lights around the perimeter define the space, a pendant can hang over a table, and tightly stacked fairy lights above the railing add a little privacy without blocking the view. Mirrors reflect light and make a small patio feel more open.
Privacy. Use tall plants, room dividers or curtains. A vertical garden adds color and works as a privacy screen too, and a slender evergreen in a tall planter adds height.
Color. Overusing dark colors such as black or forest green can make a small space feel cramped, by one maker’s advice; whites and pale wood tones are its alternative.
What size outdoor rug fits a small patio?
Size the rug from the furniture, not the floor. One outdoor-rug maker’s size guide sets these rules:
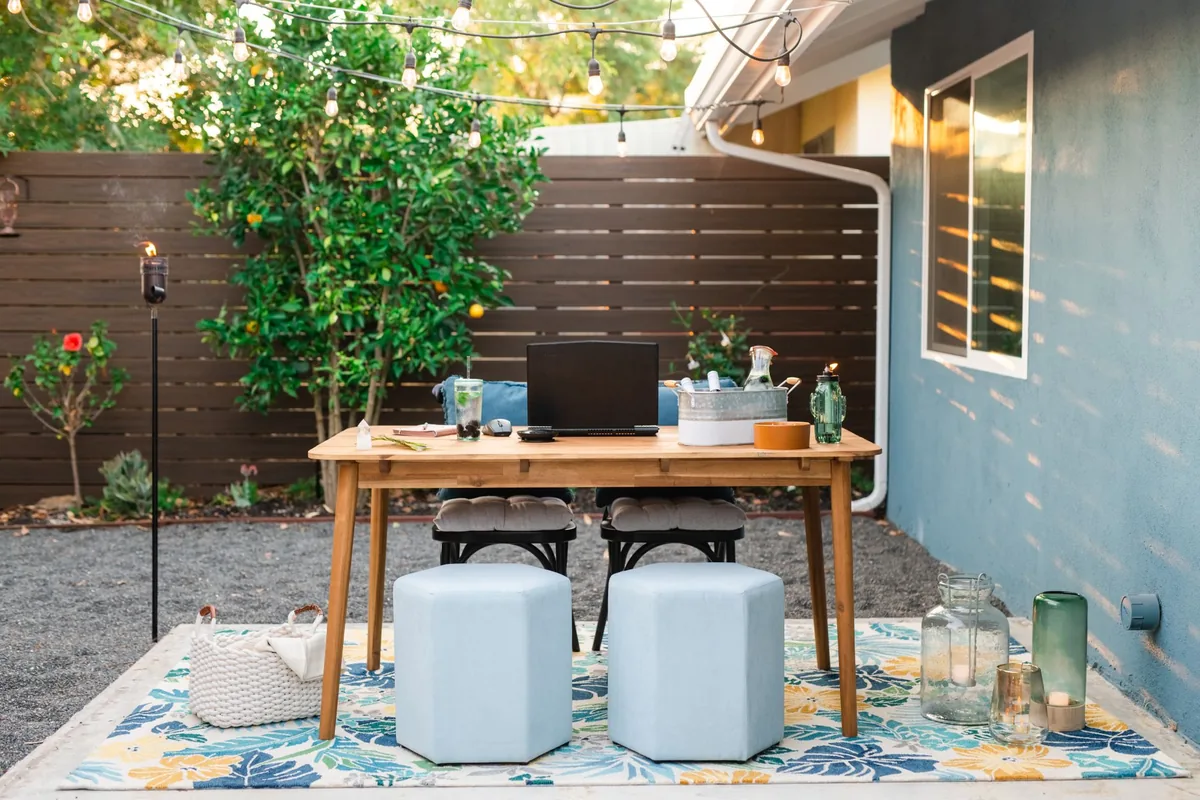
- Seating: all legs on the rug ideally, and at least the front legs; front legs on and back legs off is accepted for a sectional against a wall or railing. Let the rug extend 12 to 24 inches beyond the furniture.
- Dining: 24 to 30 inches beyond each side of the table, so pulled-back chairs stay on the rug. If the space cannot take that, skip the dining rug: a too-small rug under a dining table is worse than none.
- When you tape it out: leave 36 inches of hard surface as a path around the rug’s edge.
Run the examples through it (our arithmetic). The balcony set’s 55 by 18 inch table plus 24 inches each side needs a rug 103 by 66 inches, deeper than a 48-inch balcony, so skip the rug under that set. A 30-inch bistro table plus 24 inches each side needs a rug 78 inches across. Two folding chairs side by side plus 12 inches each side need about 81 by 60 inches. With the 36-inch path on every side, the floor needed grows to about 156 square feet for the bistro rug and 141 for the two-chair rug, both past the 100-square-foot top of the small band. With the seats against a wall or railing, the path is only needed on the open sides (our reading): the two-chair rug in a corner, with the path on its two open sides, needs a corner about 117 by 96 inches (9¾ by 8 feet), about 78 square feet (our arithmetic); an 8 by 10 patio takes it if the rug extends just under 12 inches on one side, and on a 4-foot balcony even this rug is too deep (our arithmetic). So on a small patio, put the rug under lounge seats pushed into a corner, keep the path from the door clear, and skip the rug under a dining table, as the guide allows for a dining rug that does not fit (our reading).
On a long, narrow balcony, one furniture retailer suggests an indoor/outdoor runner to elongate it, or a small round rug to define the seating. Choose a rug that dries quickly, resists fading and can be hosed off; striped designs help a small patio look larger. Sizing rugs for the rooms inside is covered in our guide to area rugs, and more outdoor guides are in patio and garden.
Where these numbers come from
Clearances, size bands and product dimensions come from POLYWOOD’s balcony, patio-size and dining guides and product pages, the Veradek planter page and Outer’s rug size guide; grill rules are the City of Madison fire department’s, all read on 11 October 2026. Prices are the ones the brands’ pages showed without a code that day. Square-foot figures, leftover floor and rug sizes for the examples are our arithmetic.
Frequently asked questions
How do you lay out a small patio?
Multiply length by width in feet; one maker counts 100 square feet or less as small. Pick one or two uses, keep the door clear, then check each piece with its clearance: at least 36 inches between a dining table and the walls, and 2 to 3 feet beside a chaise lounge, in one maker's figures. Fold or stack the chairs you only need for guests.
What furniture fits a small balcony?
Take a 4 by 10 foot balcony, 40 square feet. A two-seat balcony set with an 18-inch-deep table lists a recommended minimum space of 55 by 39 inches; set along the 10-foot side it leaves 65 inches of length free (our arithmetic). Or use one folding lounge chair, 28.7 by 36.2 inches, and fold it away when you need the floor.
What size outdoor rug fits a small patio?
One outdoor-rug maker's guide puts at least the front legs of the seating on the rug, with 12 to 24 inches of rug beyond the furniture, and 24 to 30 inches beyond each side of a dining table. For a 30-inch bistro table that means a rug at least 78 inches across (our arithmetic); if the space cannot take that, the same guide says to skip the dining rug. On a narrow balcony, one furniture retailer suggests a runner or a small round rug.
Can you put a grill on an apartment balcony?
It depends on your local fire code and your building. In Madison, Wisconsin, the fire department's guidelines say charcoal, pellet and gas grills may be used on a balcony protected by automatic sprinklers (propane tanks over 2.5 pounds also need exterior stairs) and cannot be used within 10 feet of combustible construction, though at a 1- to 2-family home they may be used within 10 feet, with keeping 10 feet highly recommended; a UL-listed electric grill may be used on any balcony, kept 3 feet from combustible materials. Check with your own fire department and landlord.
What size umbrella works on a small balcony?
Measure first: one maker's 9-foot market umbrella spans 105.4 inches and covers 64 square feet, more than the 40-square-foot floor of a 4 by 10 foot balcony (our arithmetic). Where a full-size umbrella does not fit, one maker's balcony guide suggests a semi-circle freestanding umbrella or a retractable awning.
- #small patio ideas
- #balcony ideas
- #outdoor rugs
- #patio layout